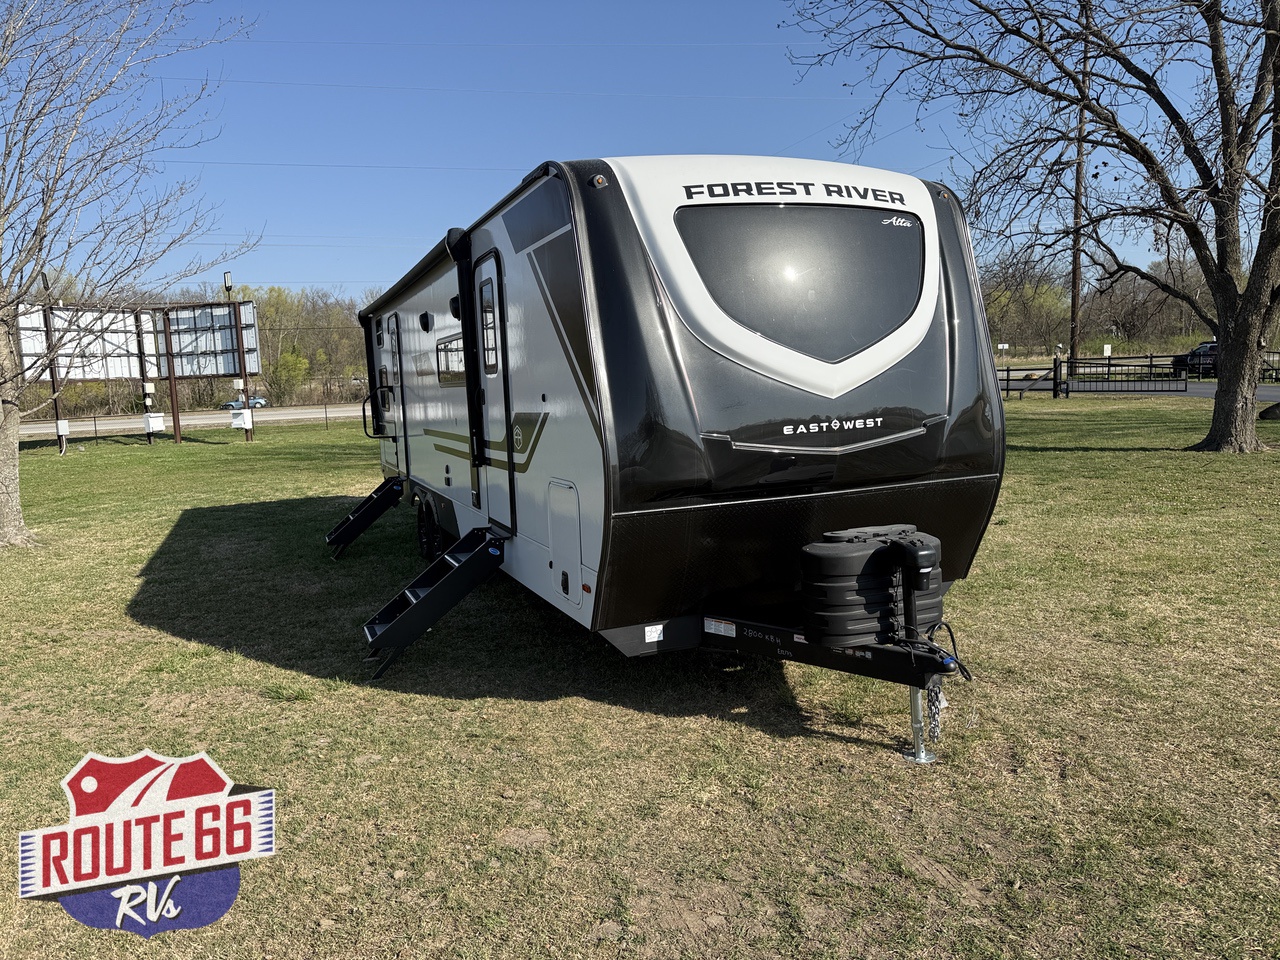
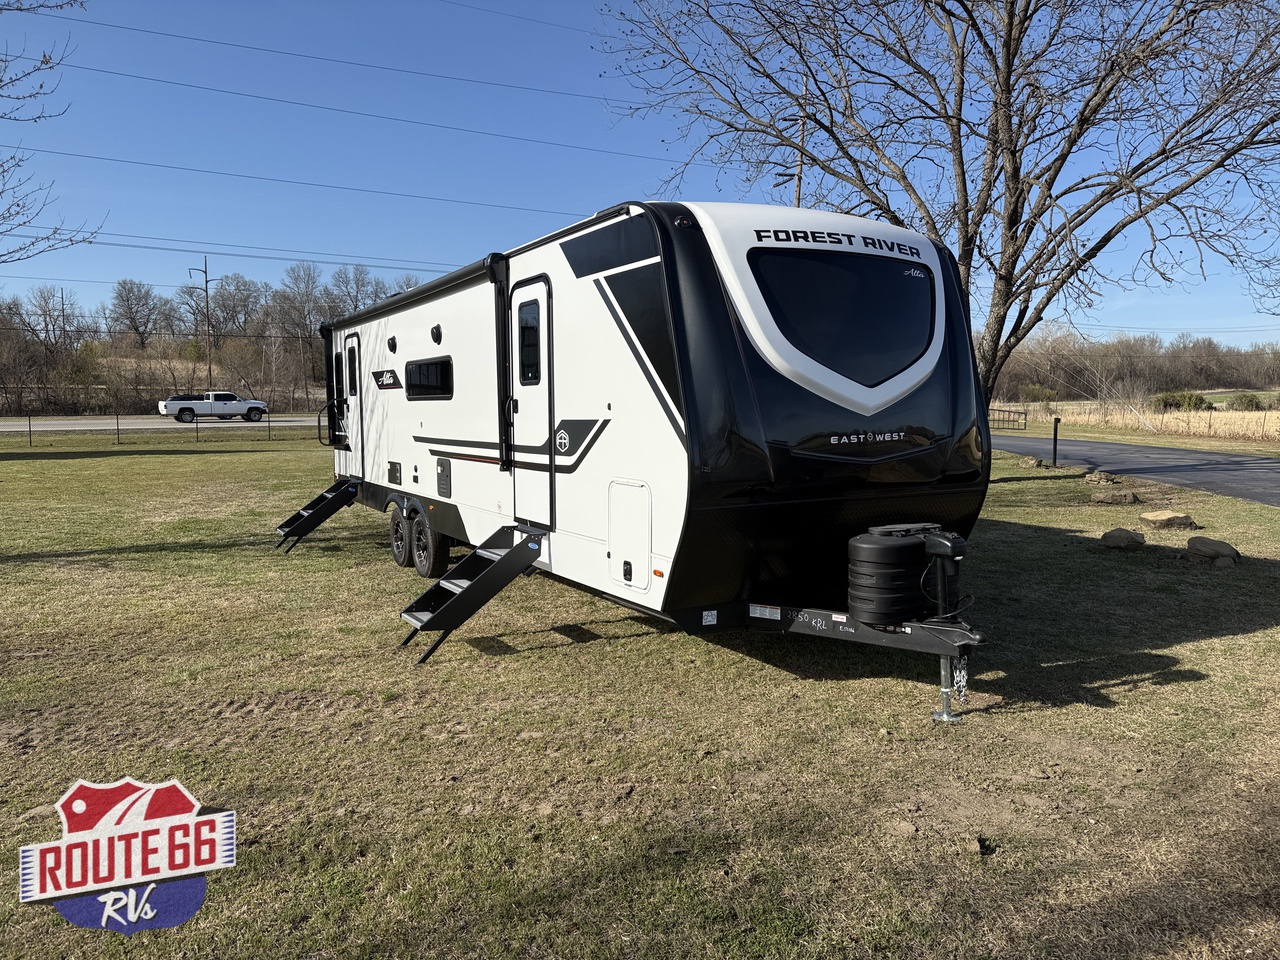
FEATURED 2026 East to West Tandara 389DS - E13716
MSRP $101,036
$72,052
OUR PRICE
$65,476
SALE PRICE
Doc Fee
$299
Total
$65,775
You Save $35,261
Payments From
$568/mo
More Info
Get in Touch
Description
2026 East to West Tandara 389DS
Give everyone room to settle in with the 2026 East to West Tandara 389DS. This fifth wheel combines two private sleeping areas, two full bathrooms, a loft, and four slide-outs, making it a welcoming choice for family trips or getaways with friends.
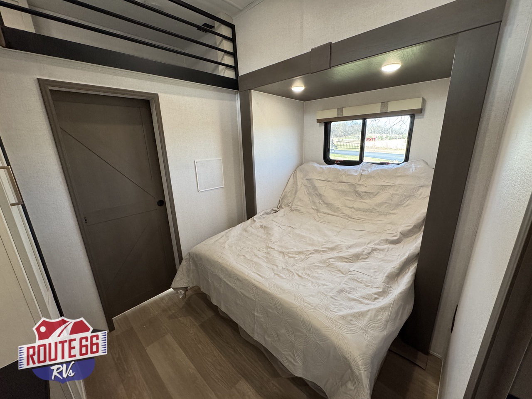
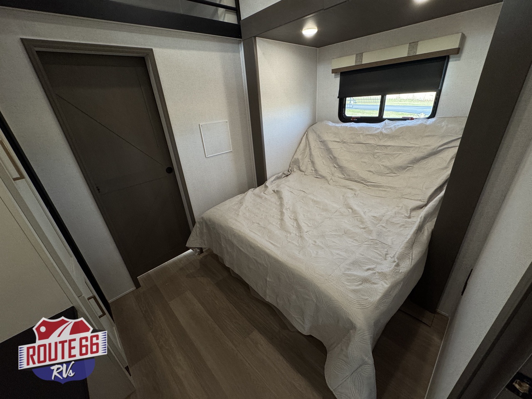
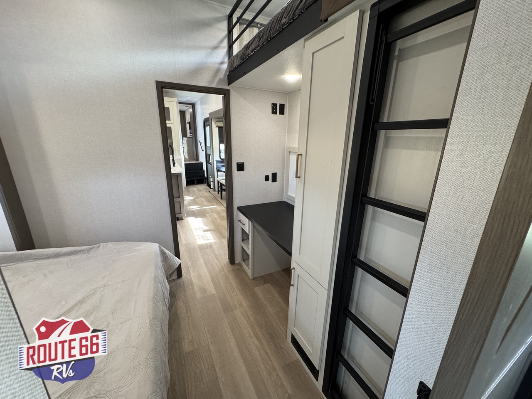
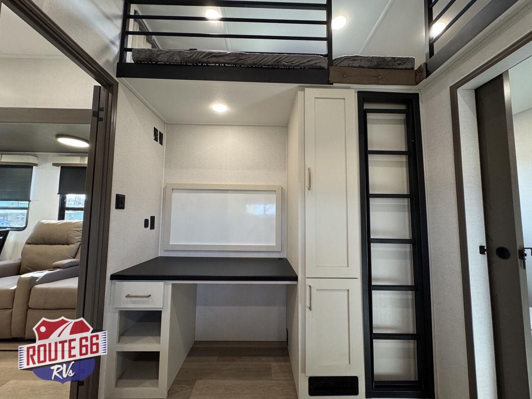
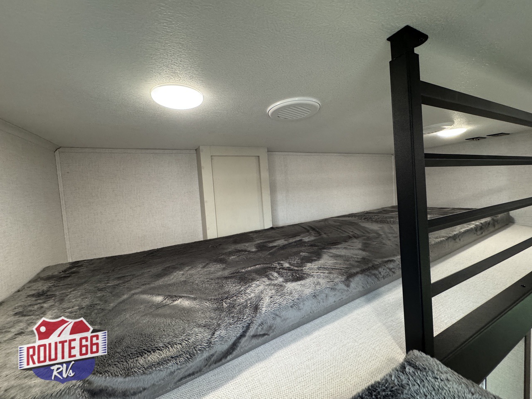
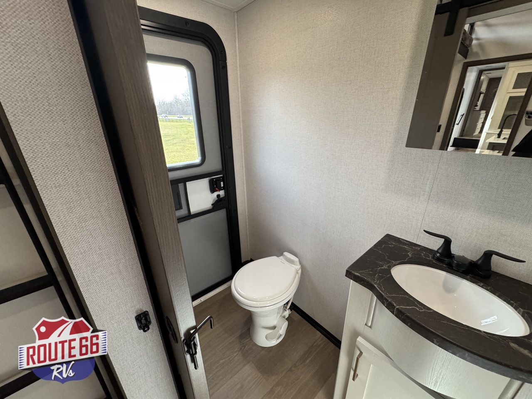
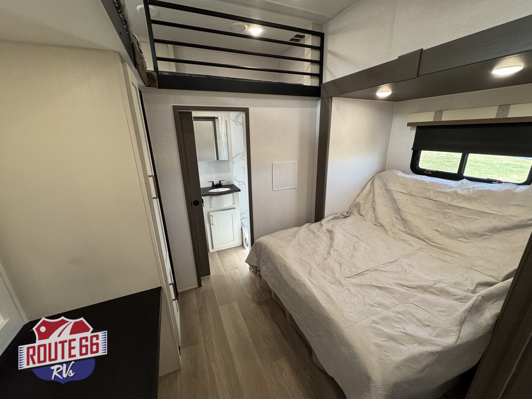
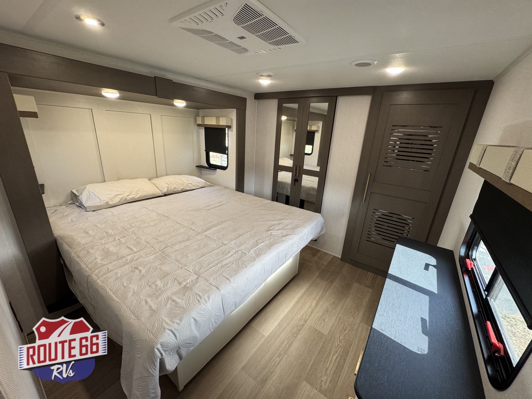
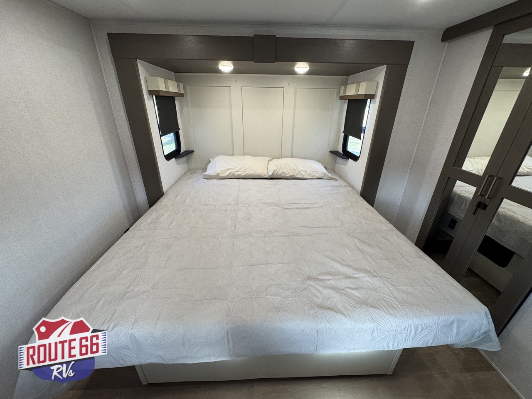
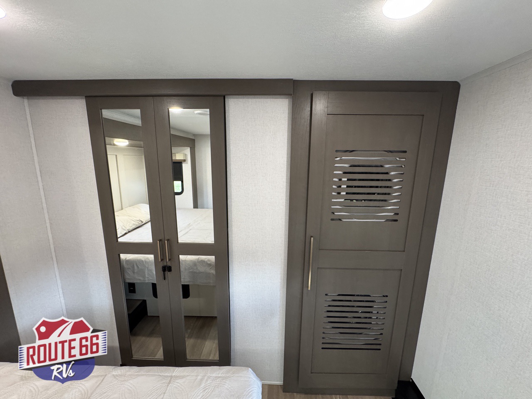
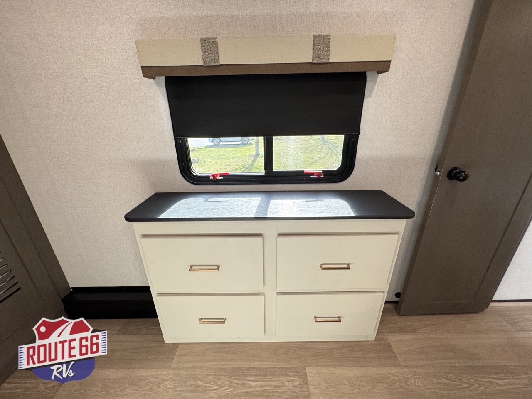
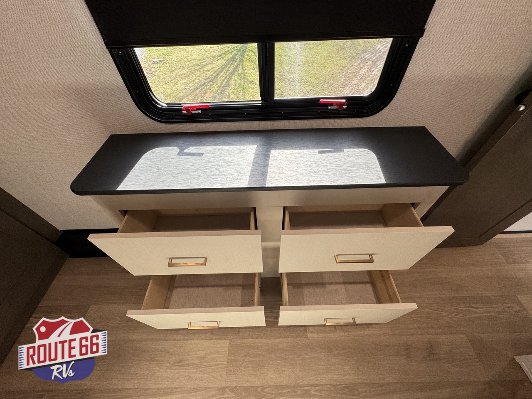
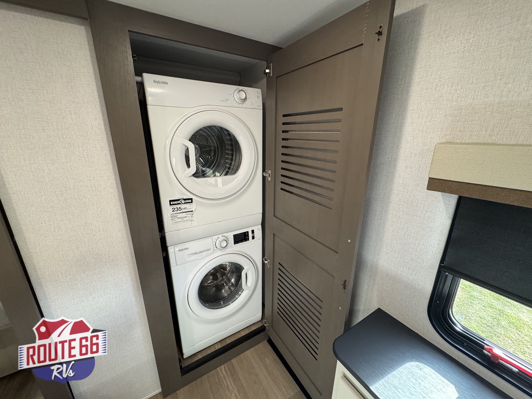
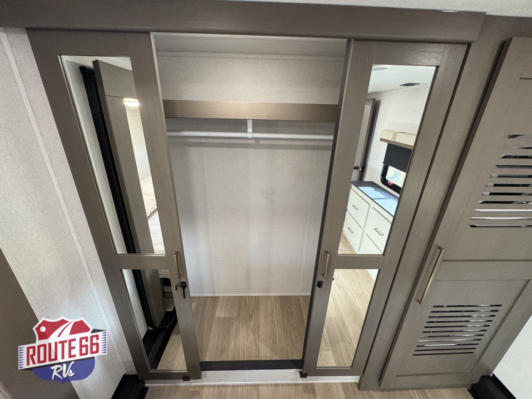
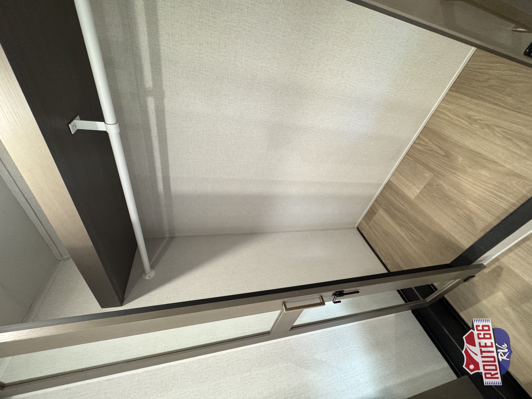
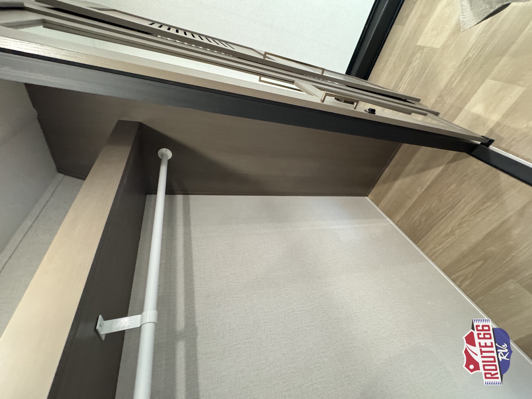
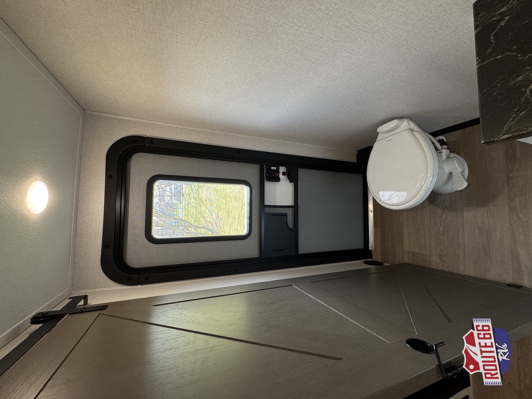
The front bedroom features a king bed slide-out, dresser, wardrobe, and stackable washer and dryer prep. At the rear, the separate den suite offers a power tilt queen bed and a desk, while the loft provides additional sleeping or storage space. The rear bathroom includes its own exterior entrance for convenient campsite access.
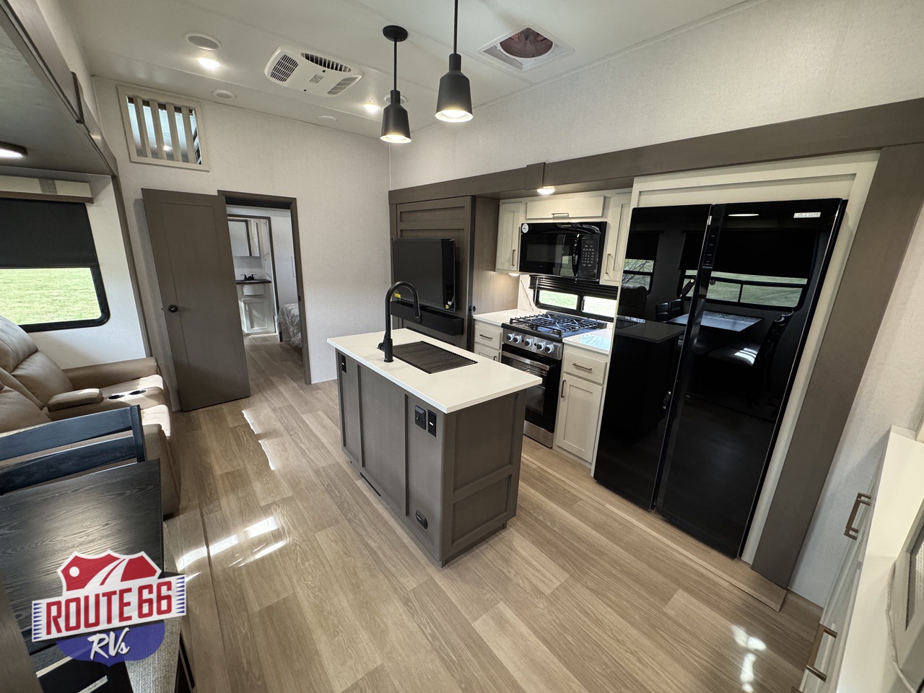
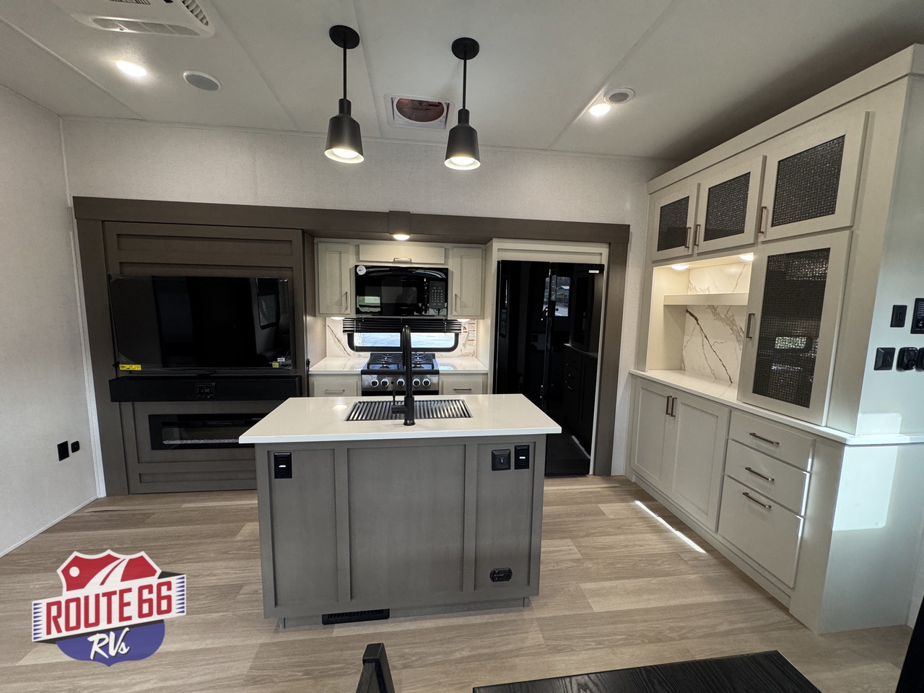
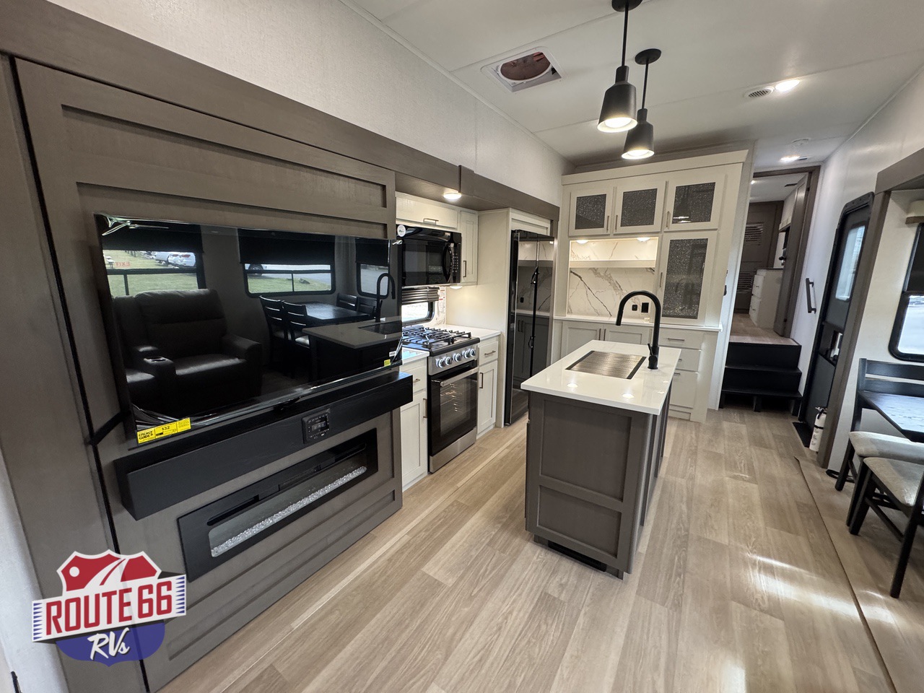
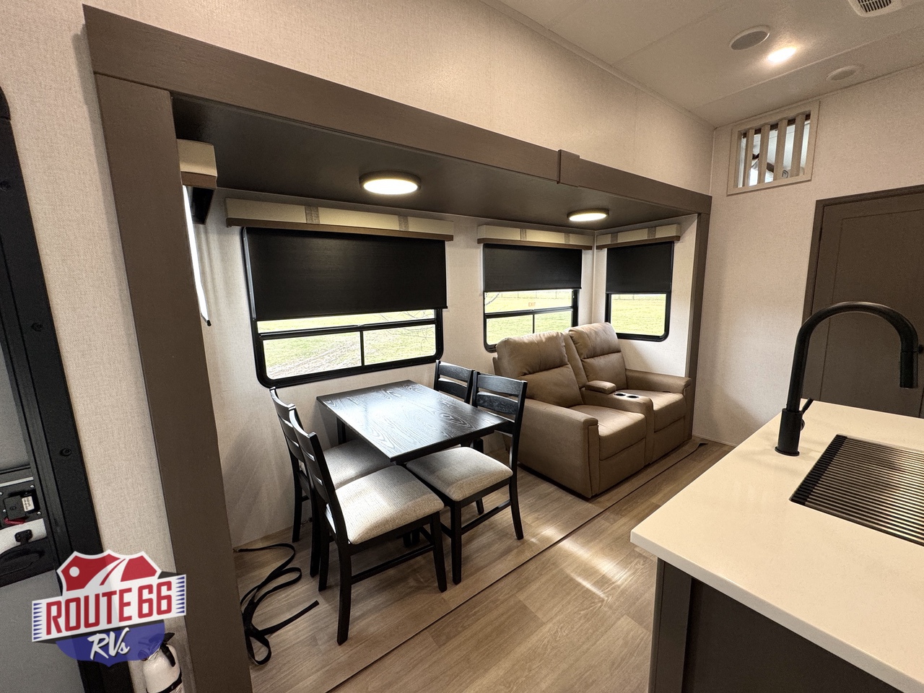
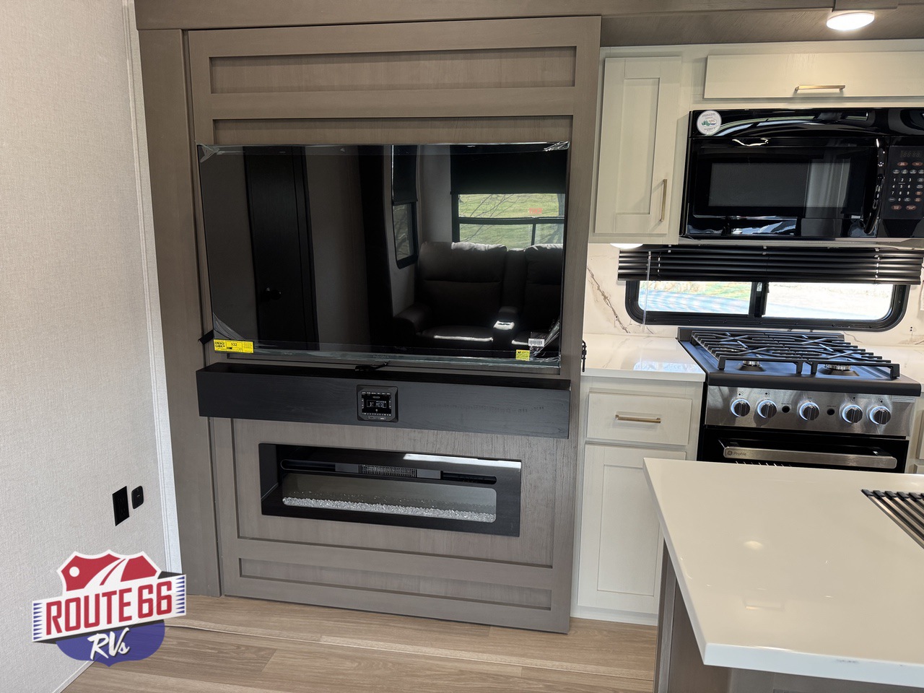
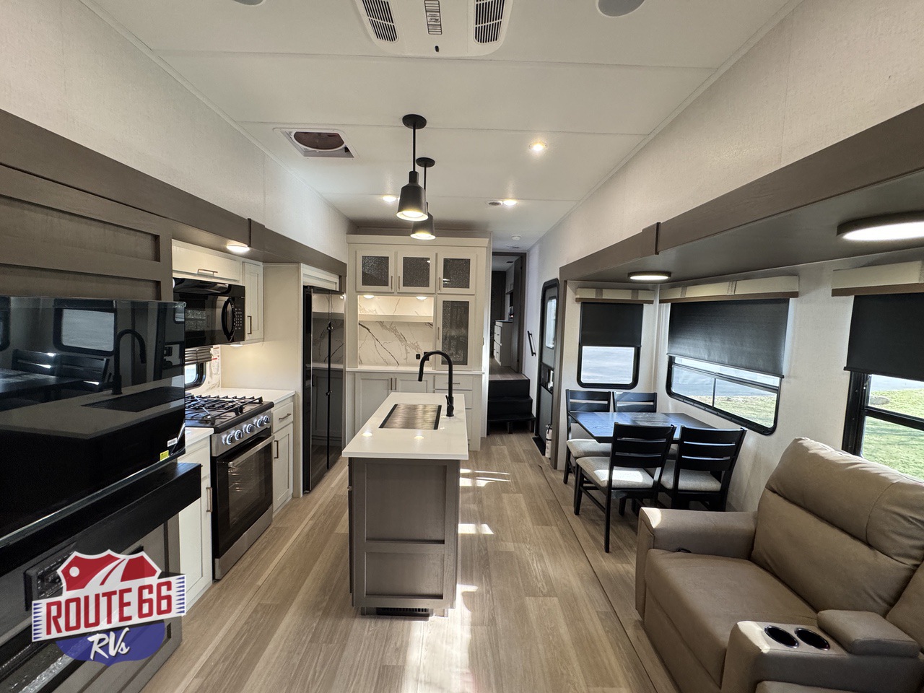
Gather in the central living area with theater seating, an entertainment center, and a fireplace. The free-standing dinette provides a comfortable place for meals, games, or planning the next day's adventures without taking over either bedroom.
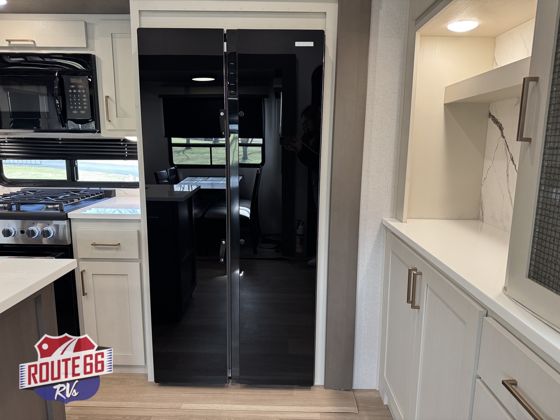
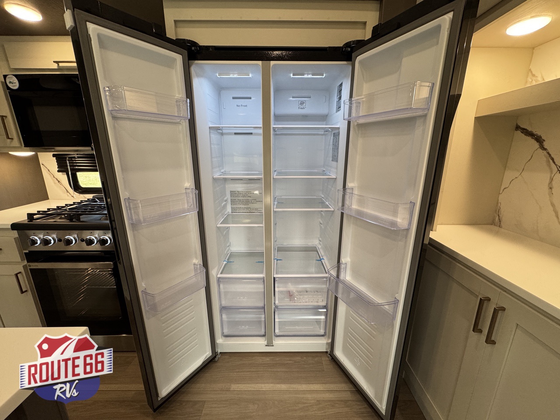
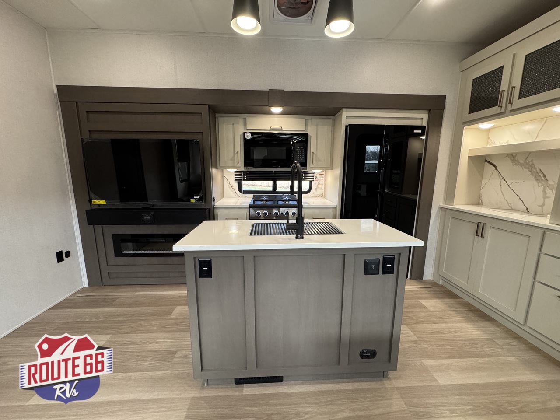
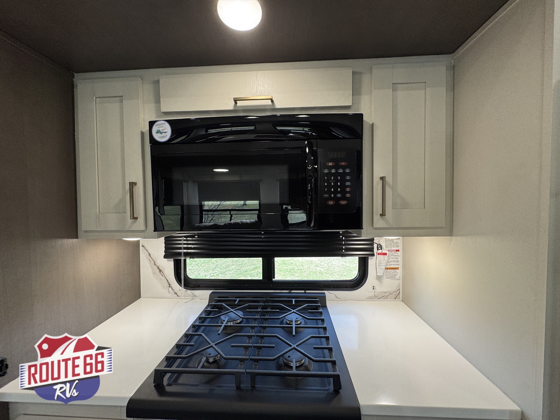
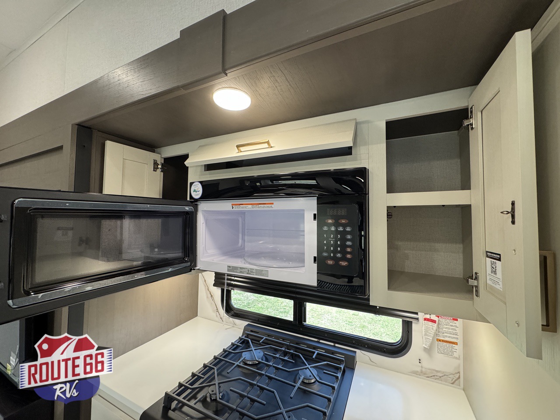
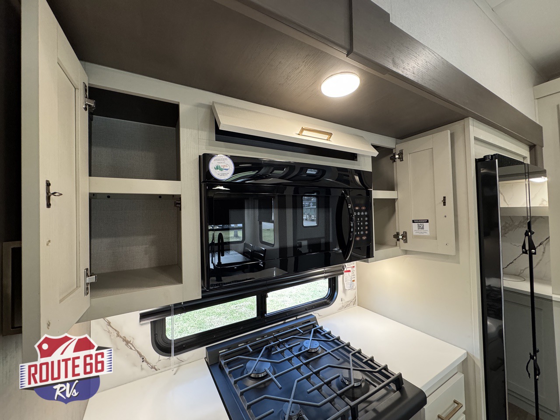
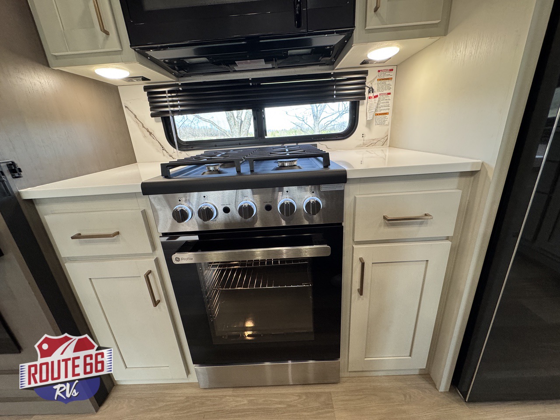
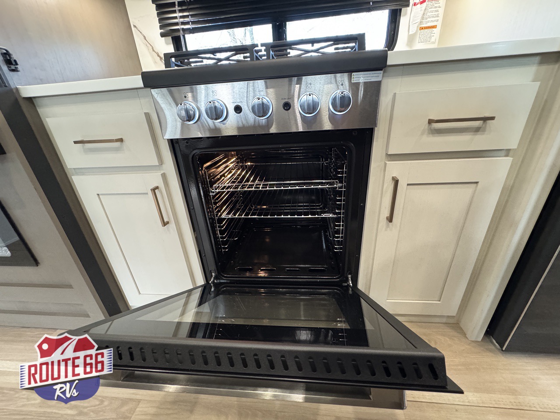
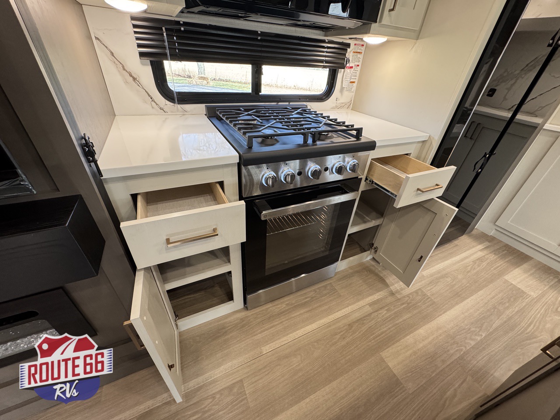
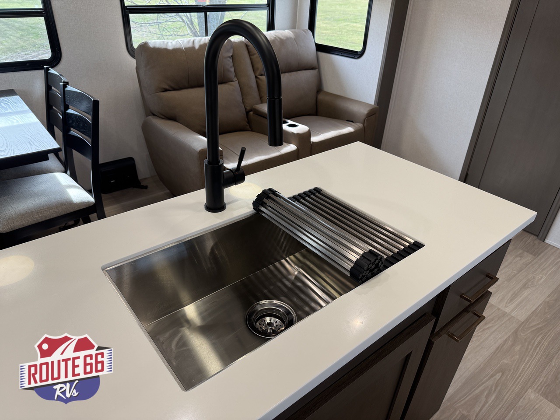
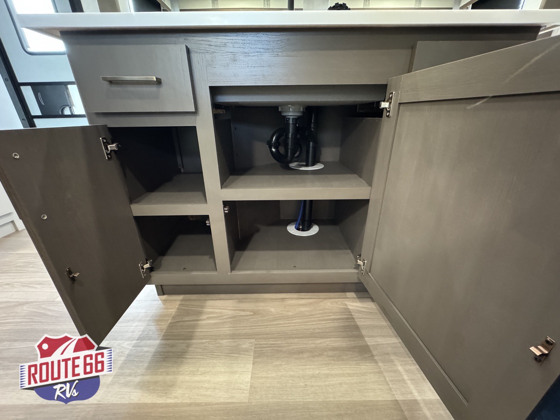
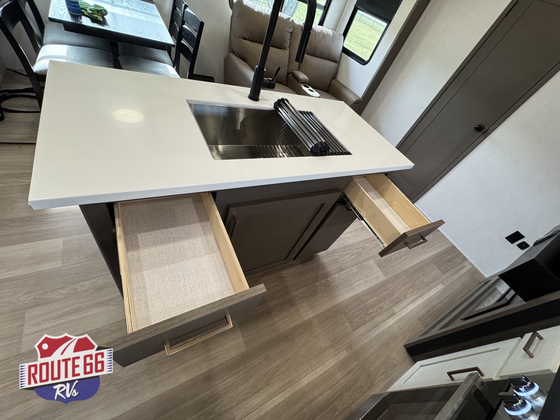
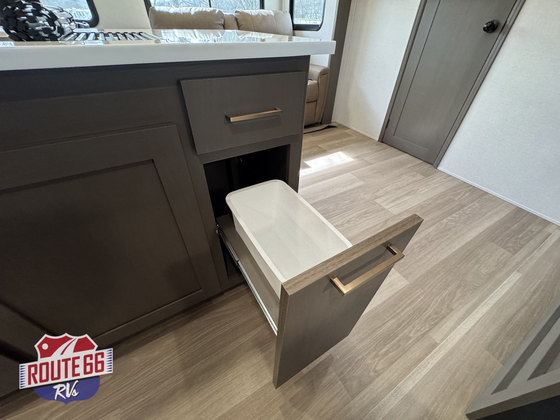
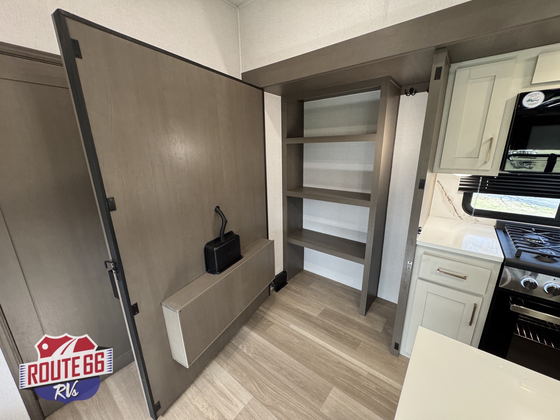
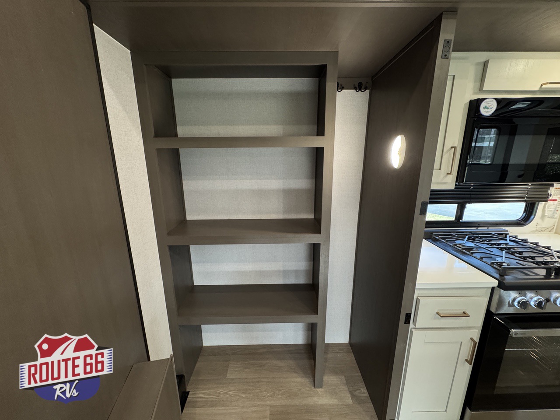
The kitchen keeps meal preparation convenient with a center island and sink, four-burner range with oven, microwave, and 16-cubic-foot 12-volt refrigerator. A hidden pantry adds useful storage for groceries and everyday cooking essentials.
Outside, dual power awnings with LED lighting extend your gathering space into the campsite. Whether you are traveling with family or hosting overnight guests, the Tandara 389DS offers a practical balance of shared living space and personal privacy.
Visit Route 66 RVs in Claremore, Oklahoma, to tour the 2026 East to West Tandara 389DS. Text or call 918-283-7557 for availability or to schedule your walkthrough.
Dealer Notes
2026 East to West Tandara 389DS Luxury Dual Suite Fifth Wheel
Experience the ultimate combination of luxury, space, and versatility with the 2026 East to West Tandara 389DS fifth wheel! Designed for families, extended-stay travelers, and RV enthusiasts who appreciate residential-style comfort, this incredible luxury fifth wheel features a unique dual-suite floorplan with two private bedrooms, two full bathrooms, a rear loft, and four spacious slide-outs. With a private front king bedroom, rear guest suite featuring a power-tilt queen bed, spacious living room with theater seating, entertainment center with electric fireplace, and a beautiful residential-style kitchen with center island, the Tandara 389DS delivers an exceptional home-away-from-home experience. Whether you're traveling with family, entertaining guests, or enjoying extended adventures, this fifth wheel provides the privacy, comfort, and modern conveniences to make every trip unforgettable.
Key Features & Specifications
- Year: 2026
- Manufacturer: East to West RV
- Model: Tandara 389DS
- Condition: New
- Stock Number: E13716
- RV Type: Luxury Dual Suite Fifth Wheel
- Exterior Length: 41 ft 11 in
- Exterior Height: 13 ft 4 in
- Exterior Width: 8 ft
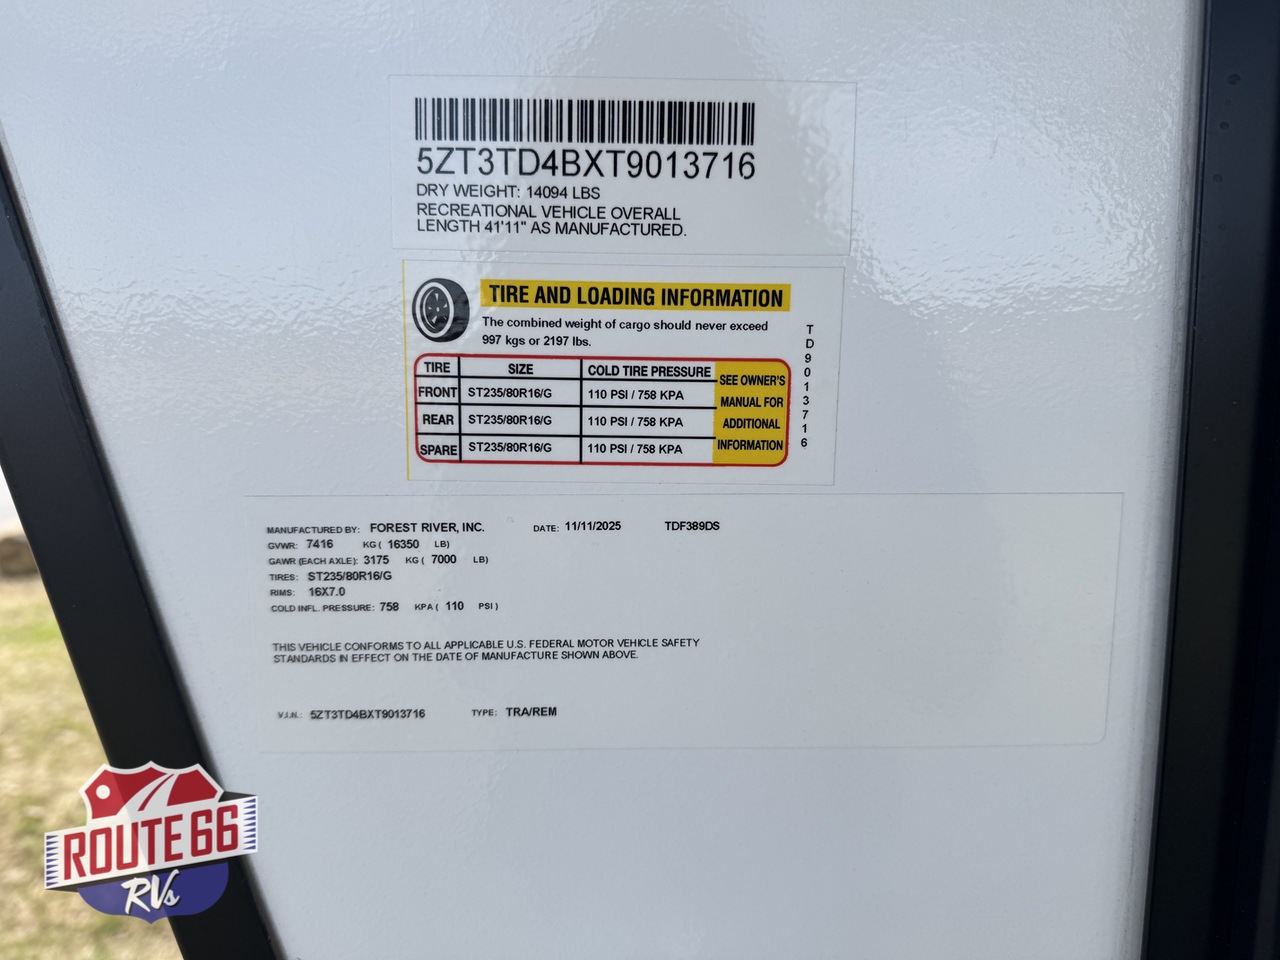
- Dry Weight: 14,094 lbs (dealer-listed unit)
- Manufacturer Estimated Dry Weight: 13,439 lbs
- Gross Vehicle Weight Rating (GVWR): 16,350 lbs
- Manufacturer Estimated Cargo Carrying Capacity: 2,911 lbs (actual unit capacity may differ)
- Published Dry Hitch Weight: 2,350 lbs
- Slideouts: 4
- Sleeping Capacity: Up to 6 (dealer-listed)
- Bedrooms: Two private bedroom suites
- Master Bedroom: Private front king bedroom
- Master Bed Size: 70 in x 80 in king bed
- Second Bedroom: Rear guest suite with power-tilt queen bed
- Loft: Elevated rear loft for additional sleeping or storage
- Bathrooms: Two full bathrooms with showers
- Living Area: Spacious living room with opposing slide-outs
- Seating: Theater seating
- Entertainment: 50-inch television and electric fireplace
- Kitchen: Residential-style kitchen with center island
- Dining Area: Freestanding dinette with four chairs
- Fresh/Gray/Black Water Tanks: 64 / 132 / 88 gallons
- Awnings: Dual power awnings with LED lighting
- Manufacturer Awning Sizes: 10 ft 6 in and 15 ft
- Electrical Service: 50 amp
- Air Conditioning: Dual 13,500 BTU ducted A/C units
- Solar Package: 200-watt solar panel with 30-amp controller
- Leveling System: Automatic leveling
- Exterior Entry Doors: 2
- Axles: Tandem axle
Interior Comfort
- Unique dual-suite floorplan featuring two private bedrooms for added comfort and privacy
- Two full bathrooms providing exceptional convenience for families and guests
- Four spacious slide-outs creating an open and inviting residential-style interior
- Beautiful central living room with opposing slide-outs for maximum living space
- Comfortable theater seating for relaxing after a day of adventure
- Large entertainment center featuring a 50-inch television
- Cozy electric fireplace creating a warm and inviting atmosphere
- Spacious residential-style kitchen and dining area
- Freestanding dinette with four chairs for meals and entertaining
- Large windows providing abundant natural light and beautiful campground views
- Private front master bedroom featuring a comfortable 70-inch by 80-inch king-size bed
- King bedroom slide-out providing additional space and comfort
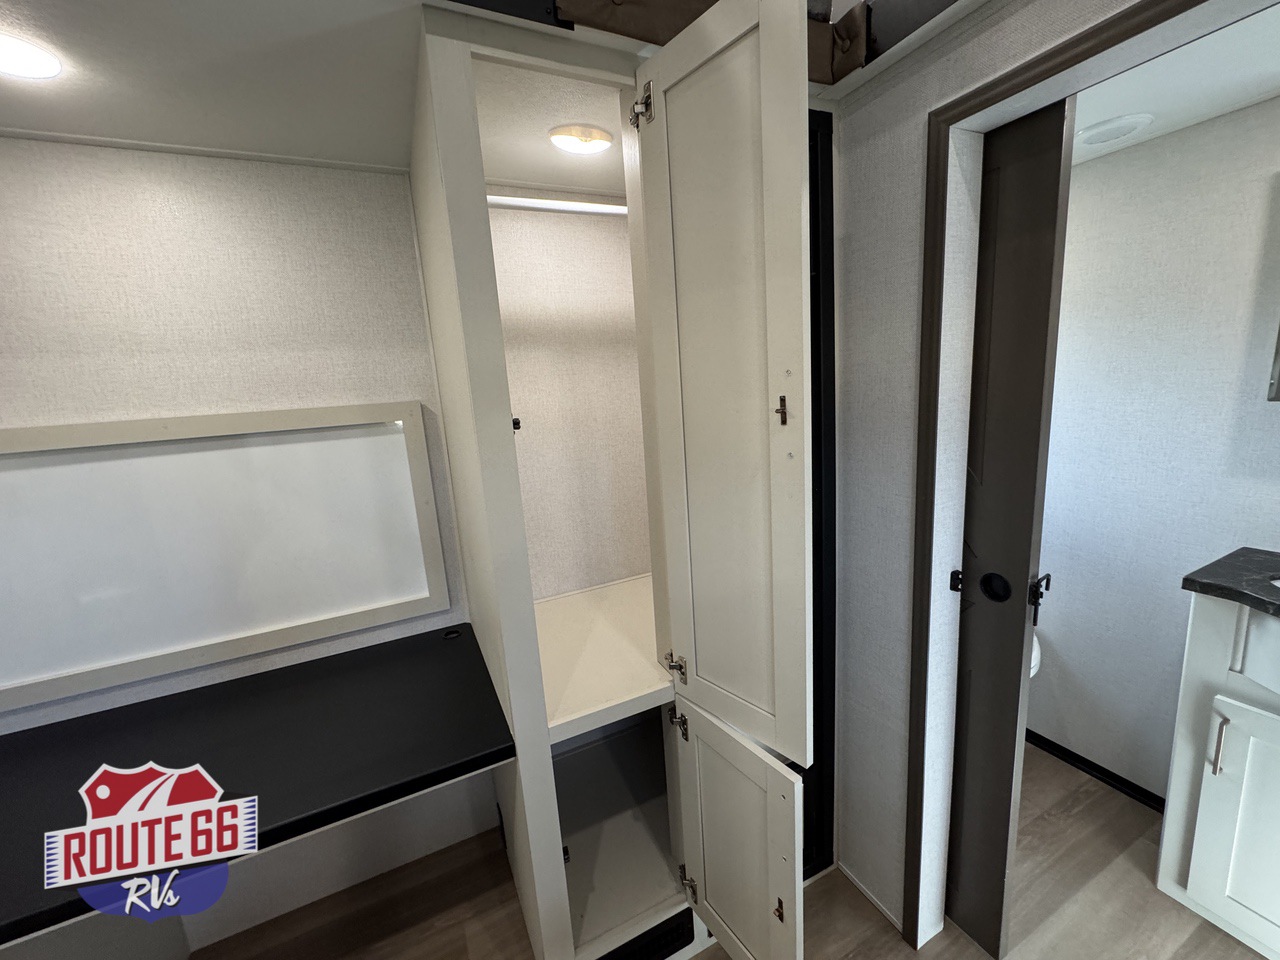
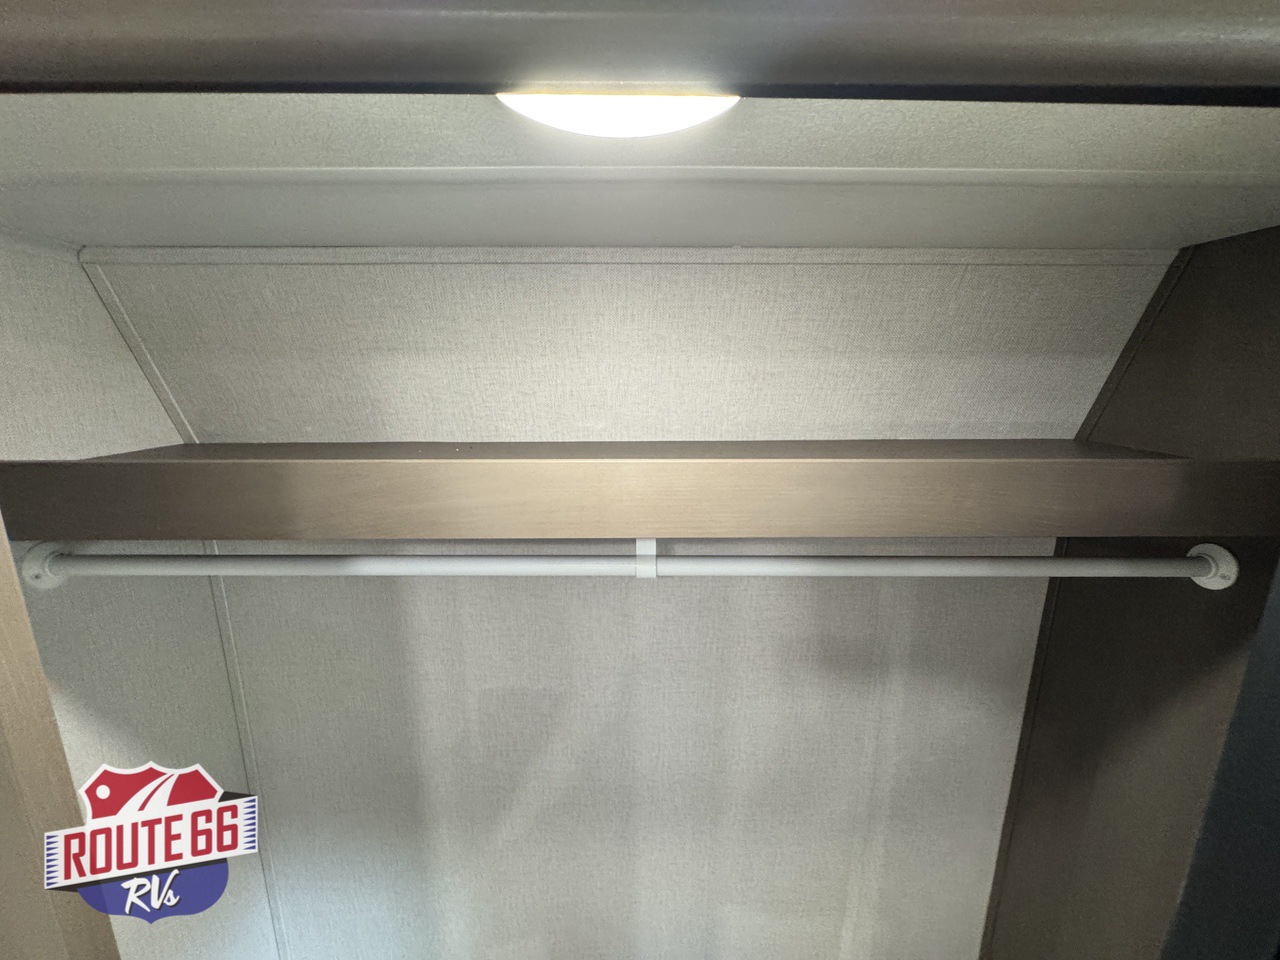
- Large front wardrobe offering generous clothing storage
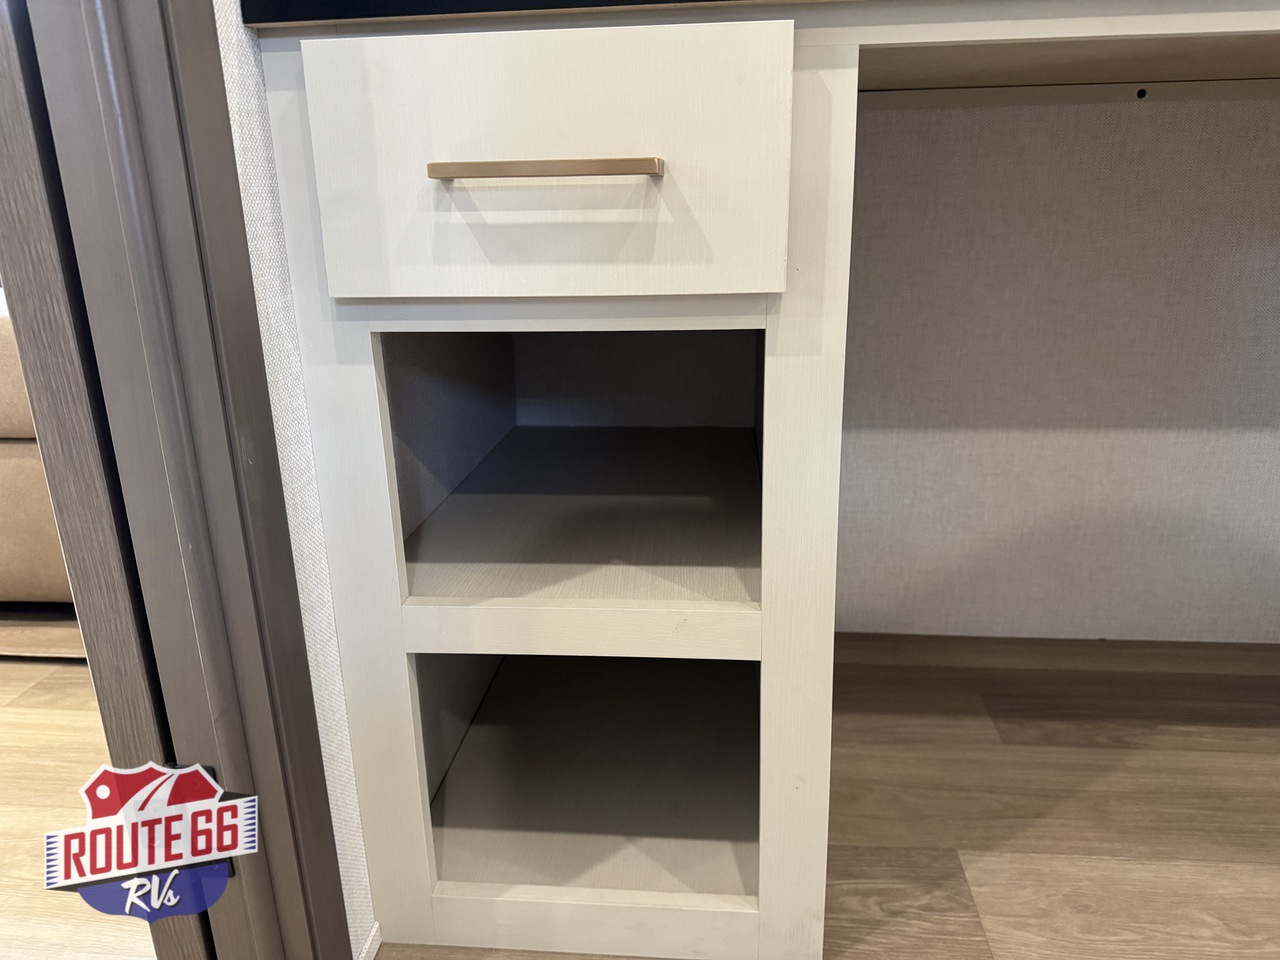
- Convenient bedroom dresser for personal belongings
- Washer and dryer preparation for added residential convenience
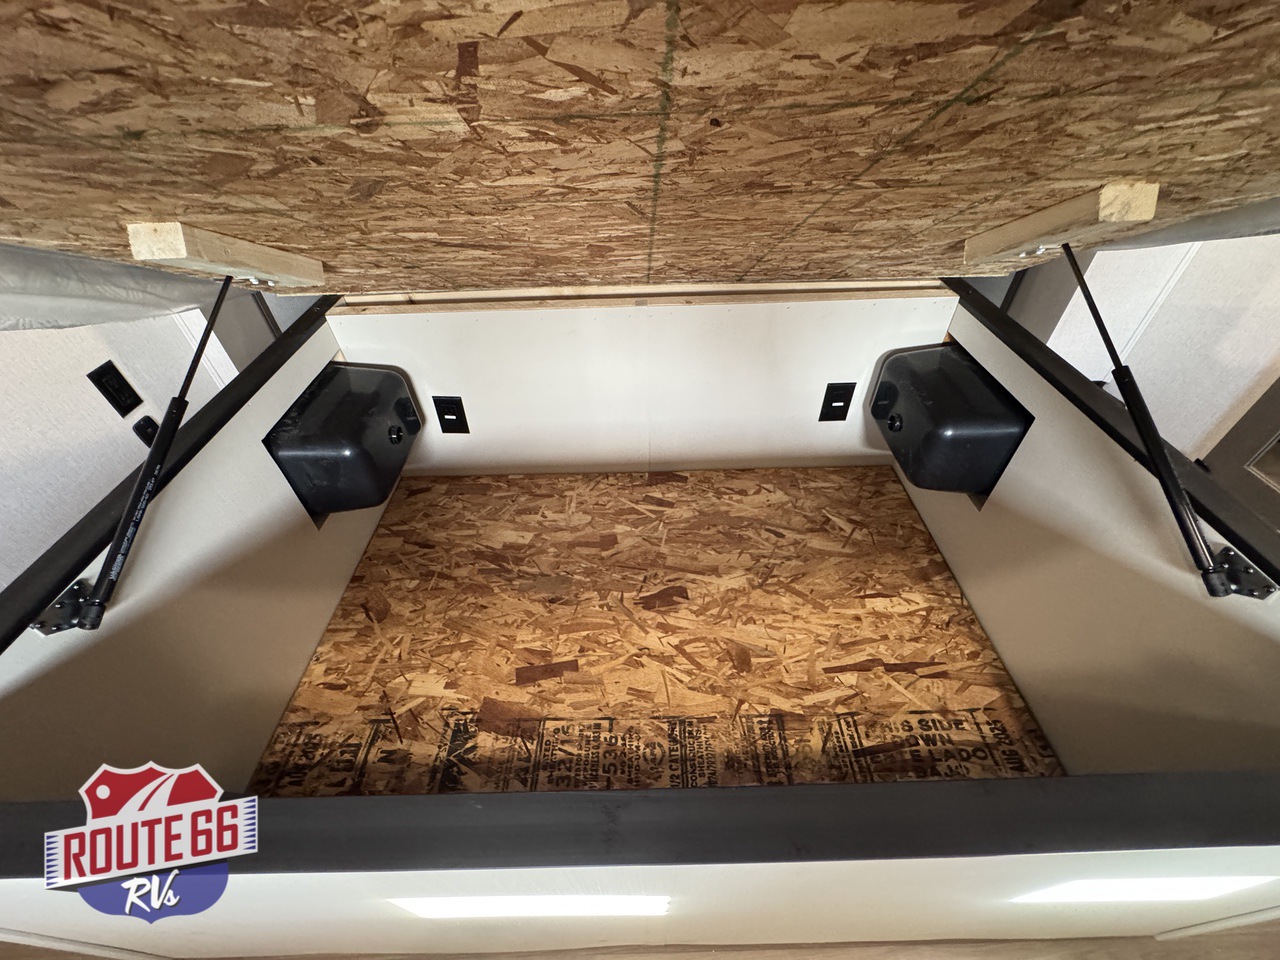
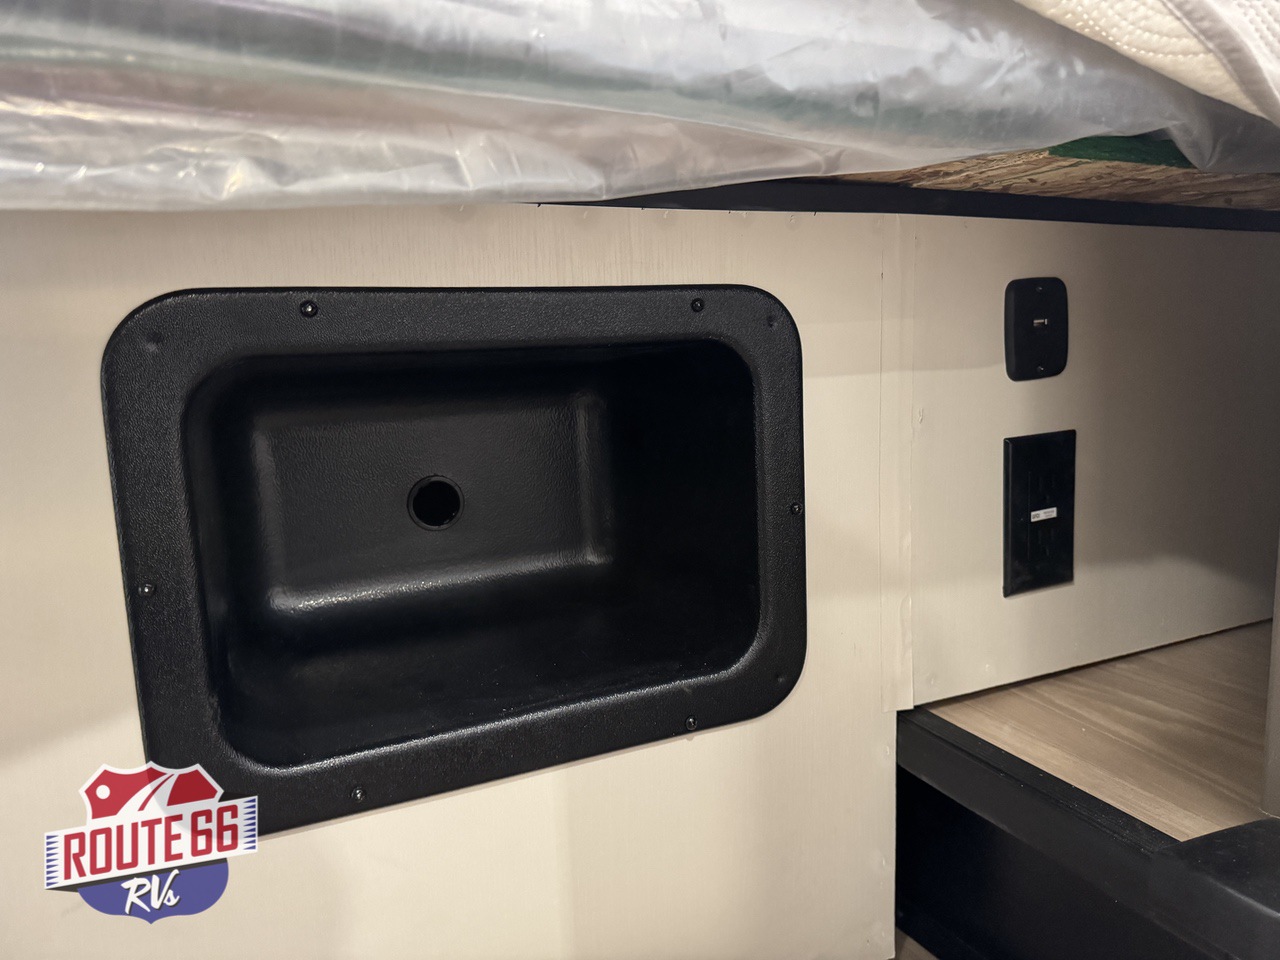
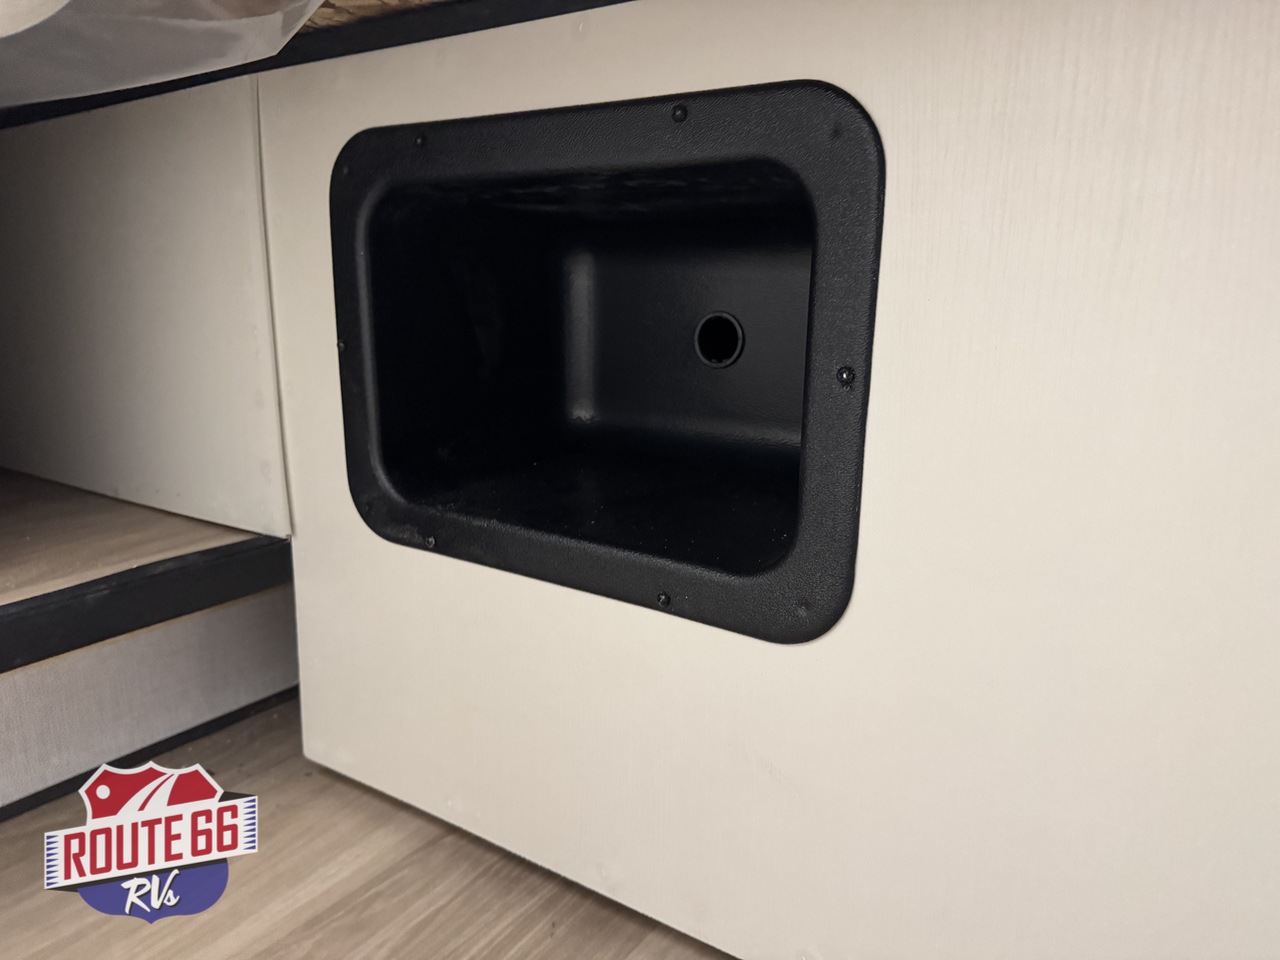
- Convenient storage beneath the king bed
- CPAP storage shelves incorporated into the bedroom design
- Private rear guest bedroom featuring a power-tilt queen bed
- Rear bedroom slide-out creating additional sleeping and living space
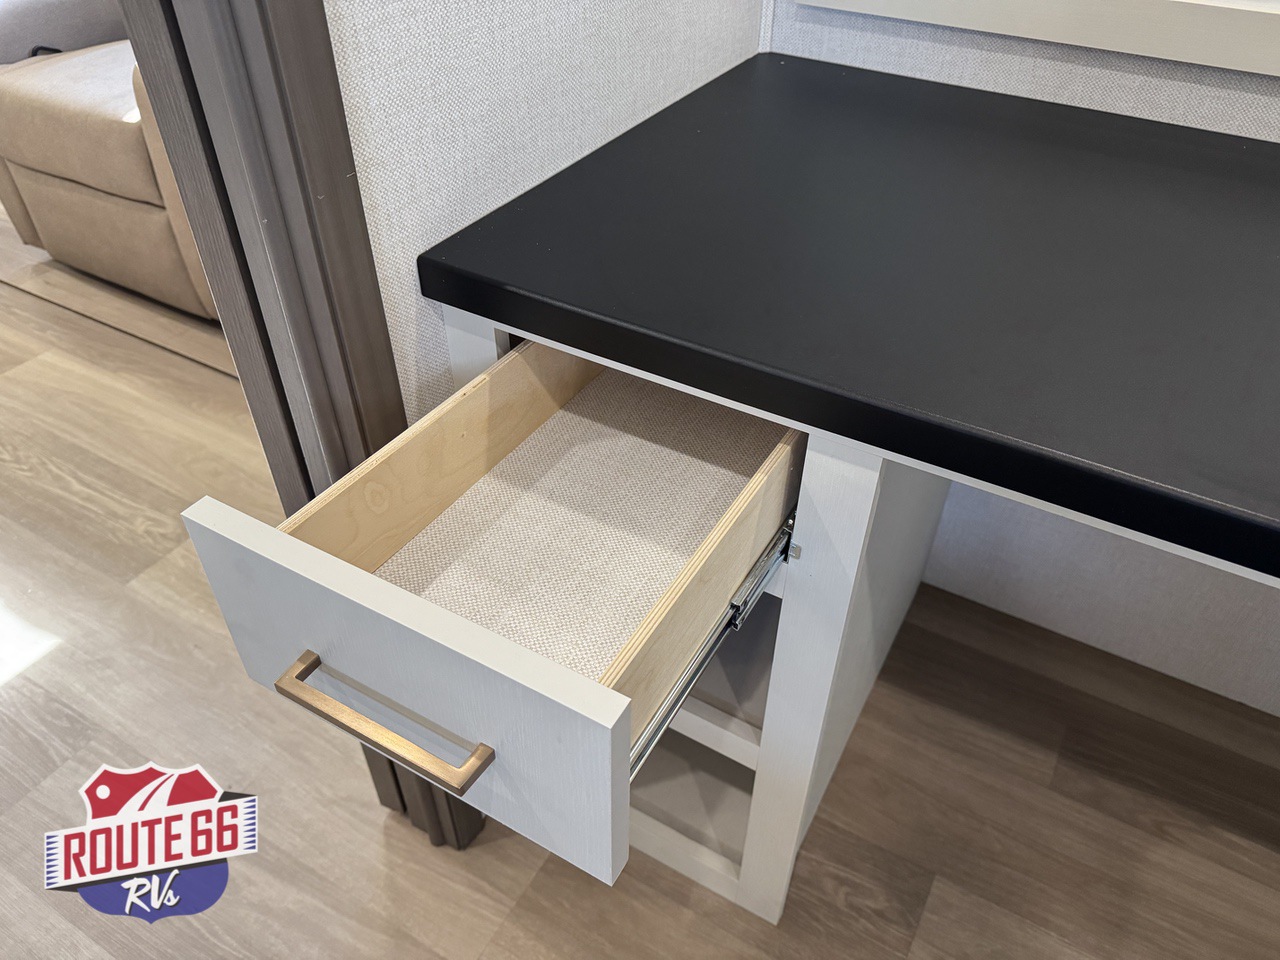
- Convenient desk and chair in the rear guest suite
- Versatile rear bedroom layout ideal for guests, children, or a private workspace
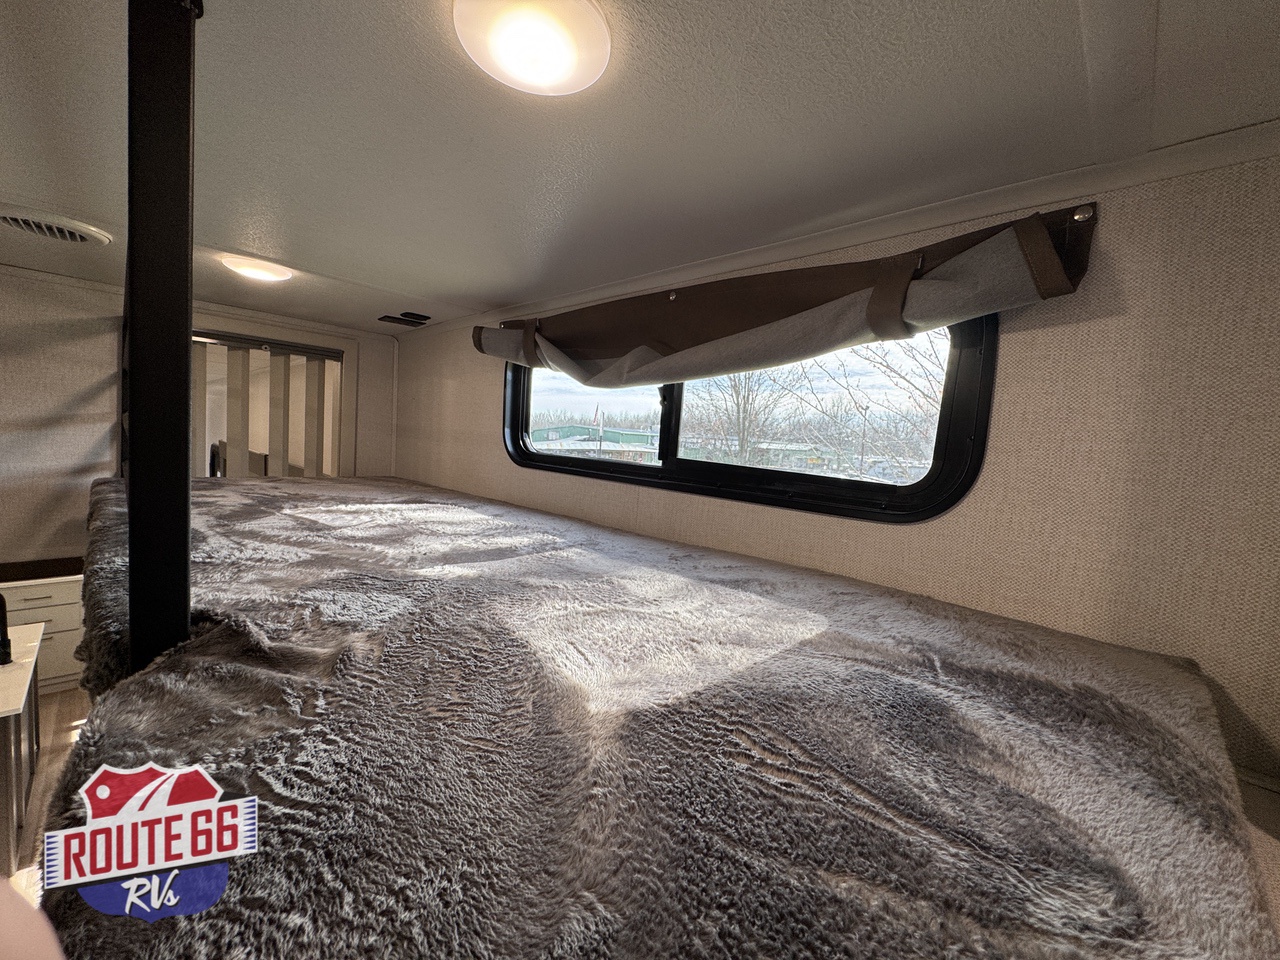
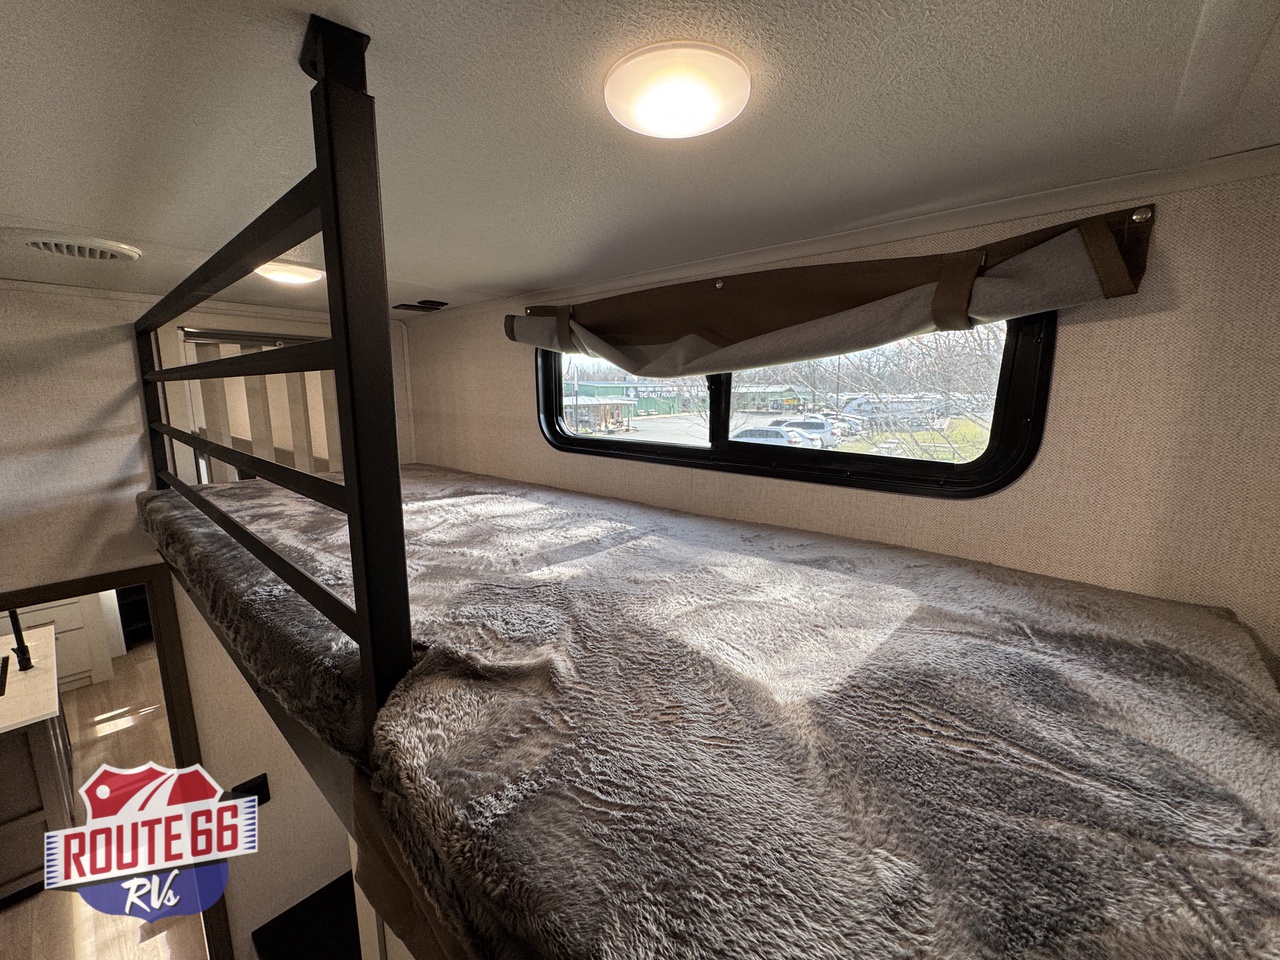
- Elevated rear loft area providing additional sleeping or storage space
- Convenient loft access ladder
- Beautiful residential-inspired cabinetry and premium interior finishes
- Slow Rise roller shades for privacy and light control
- LED interior lighting throughout the fifth wheel
- Convenient overhead cabinets and interior storage compartments
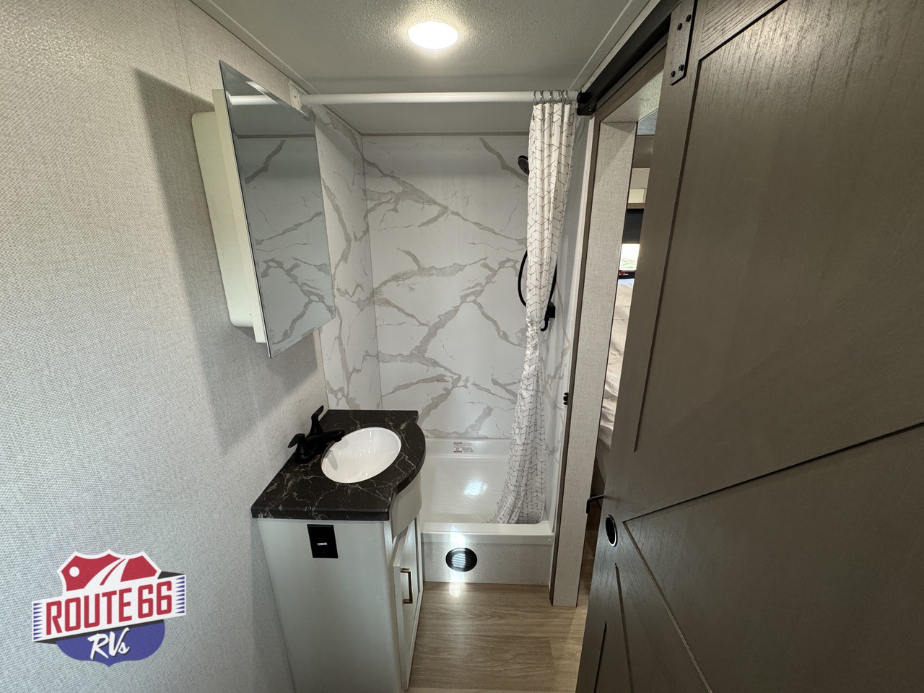
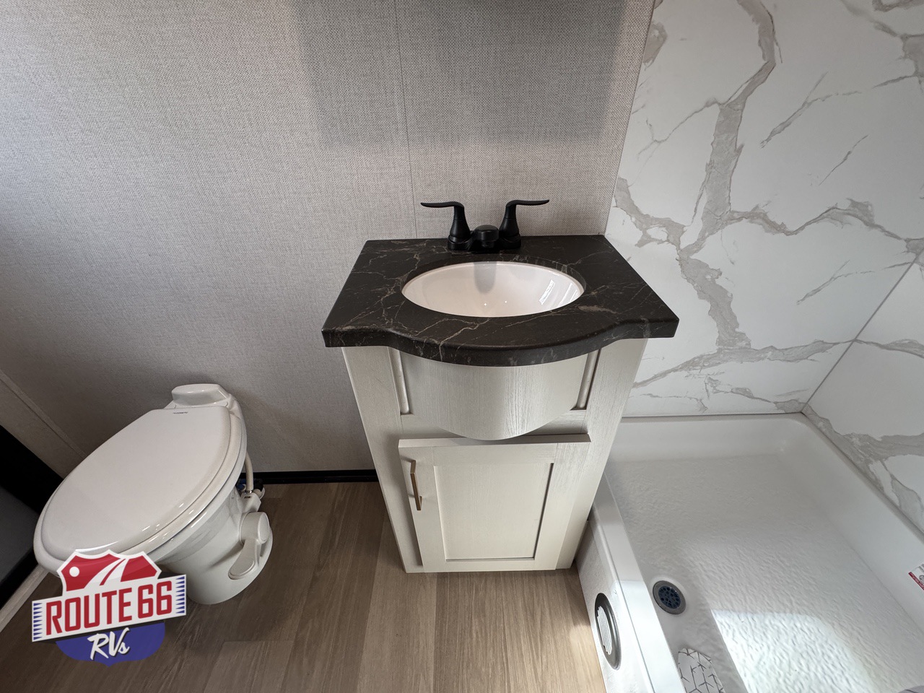
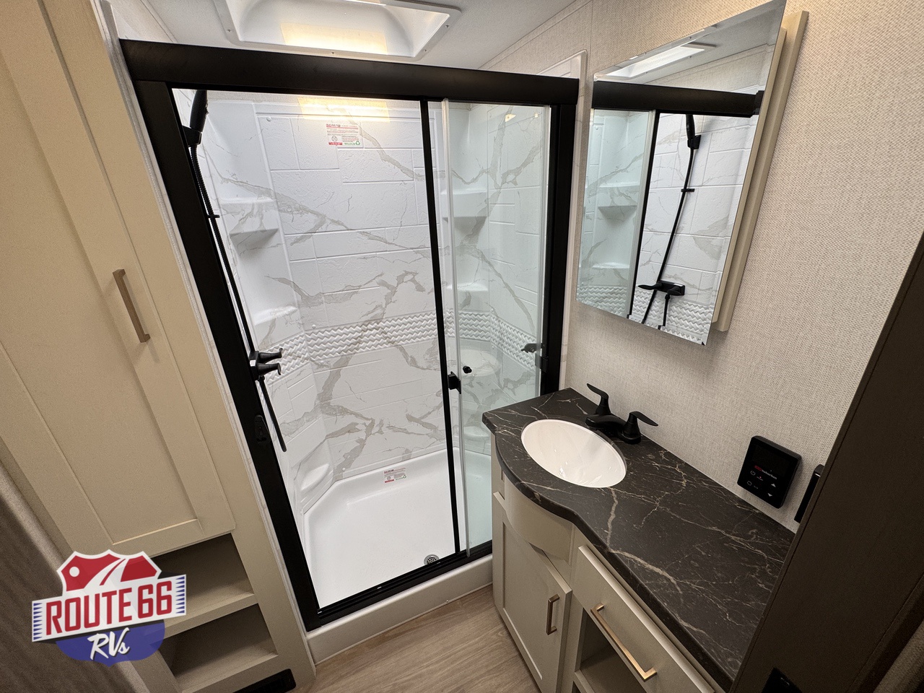
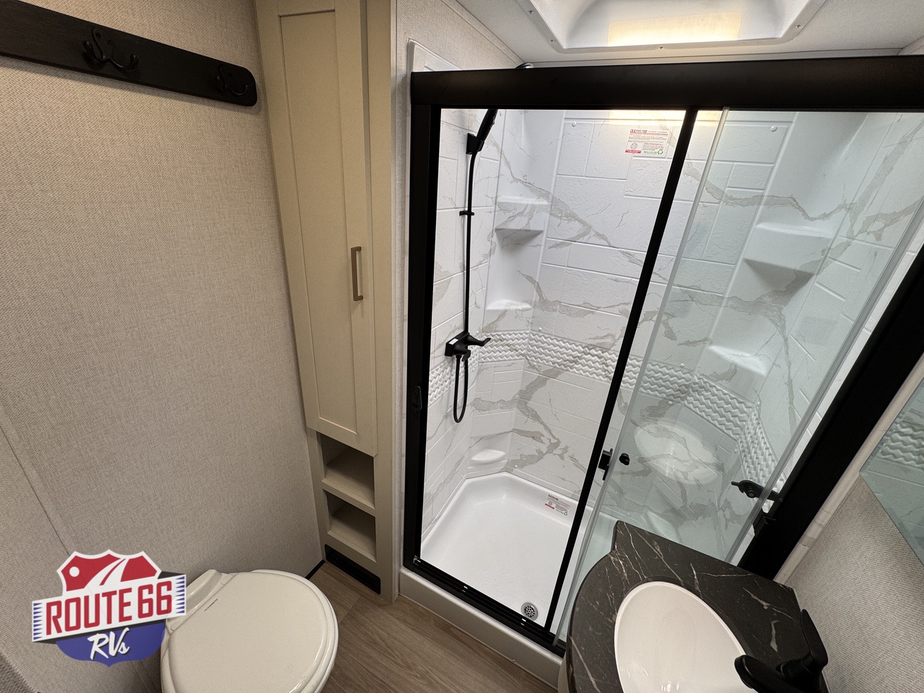
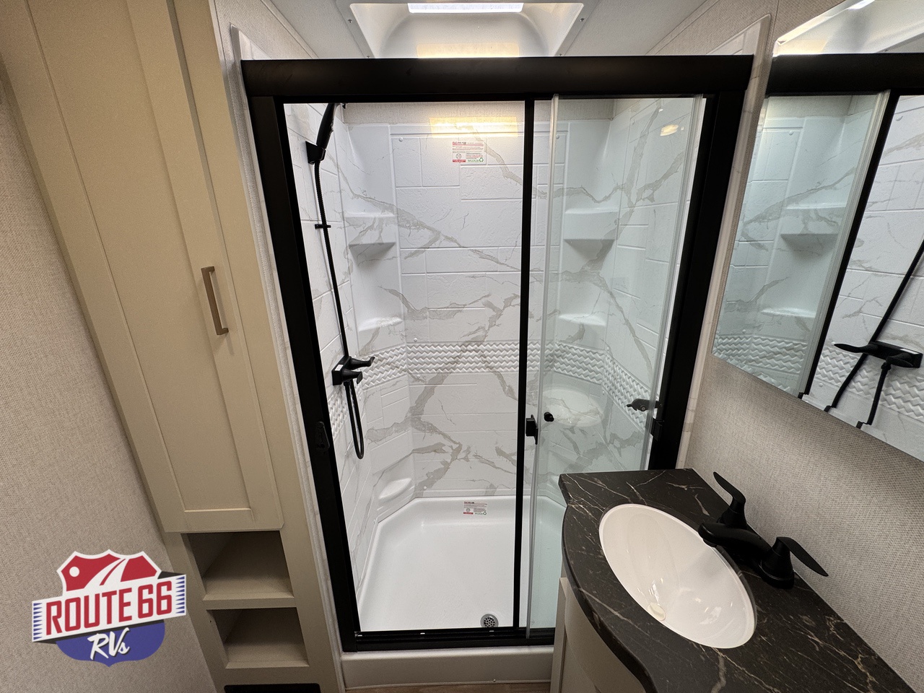
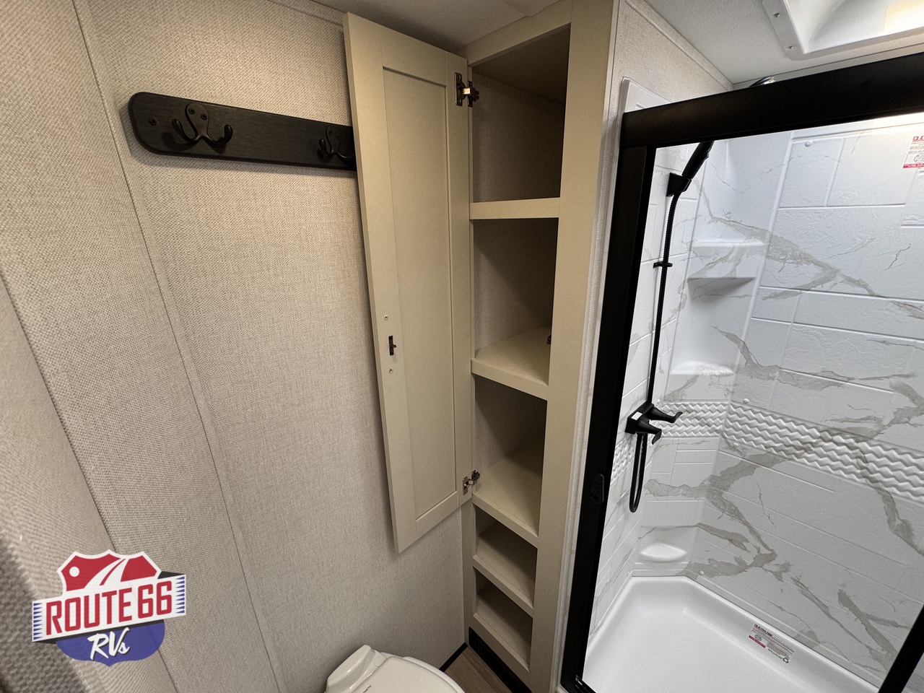
- Full main bathroom with residential-style shower and glass enclosure
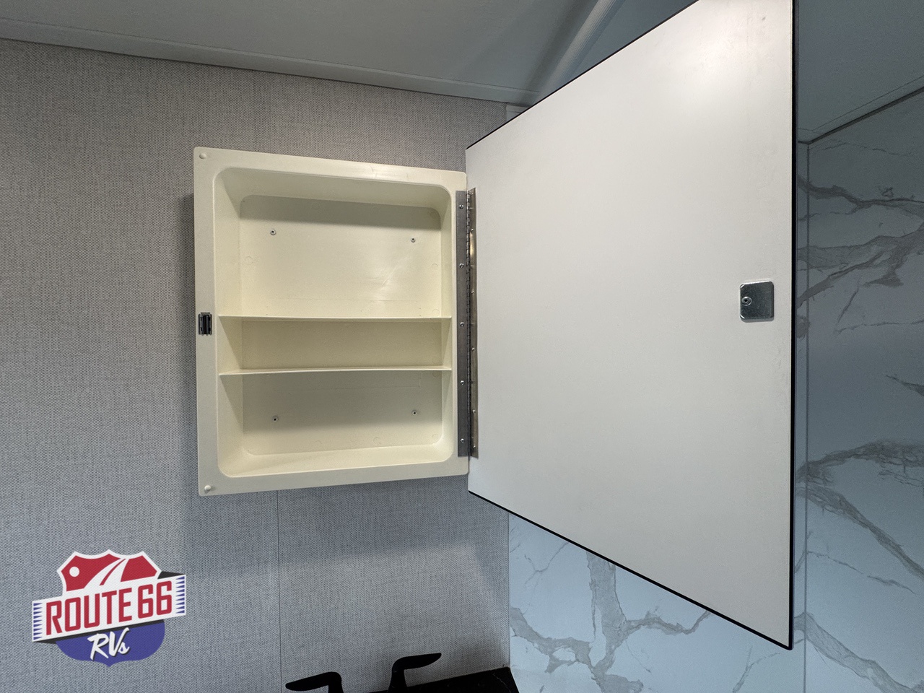
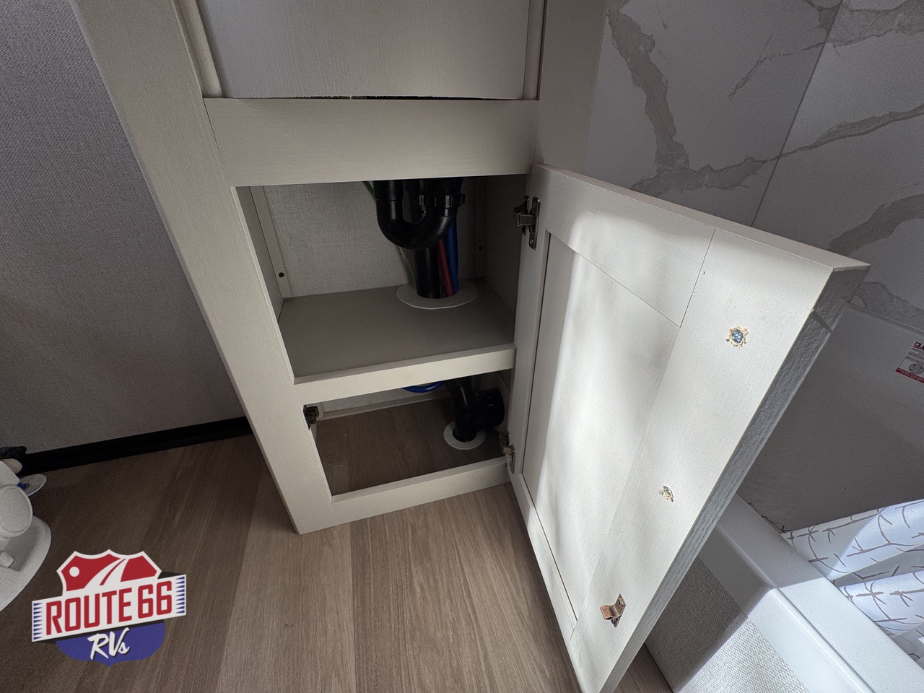
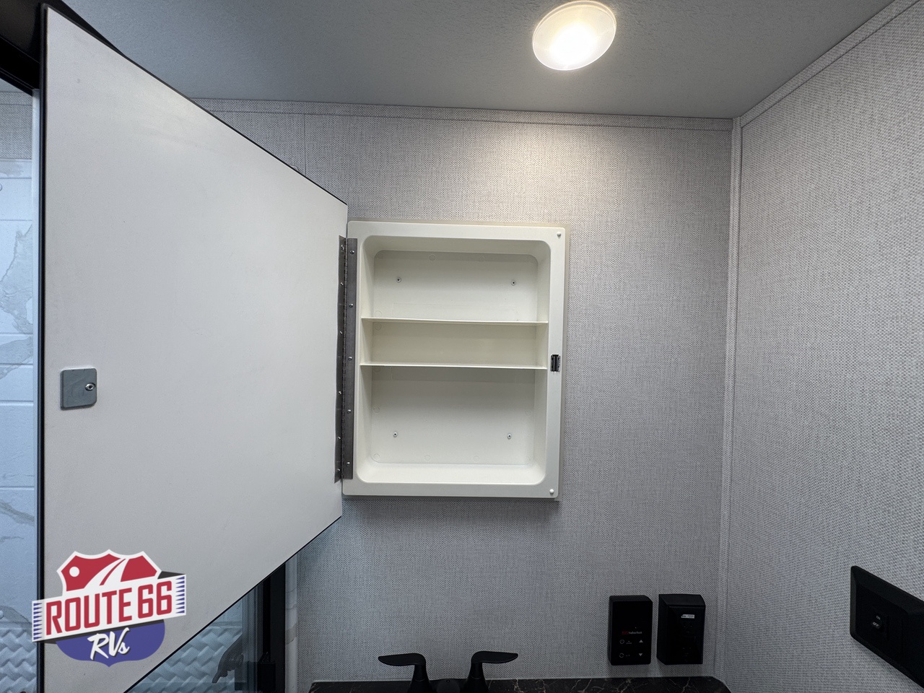
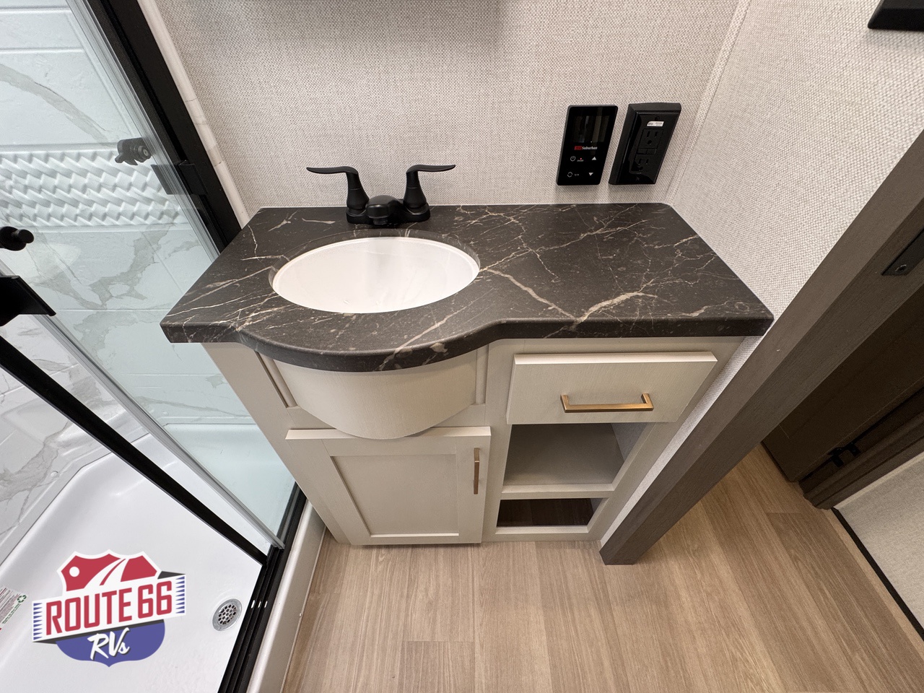
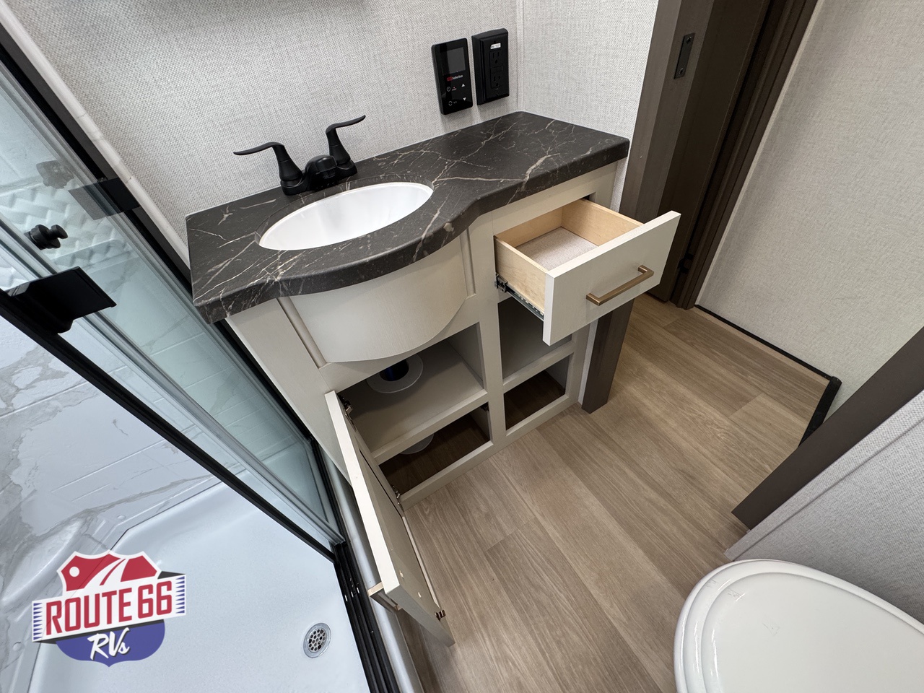
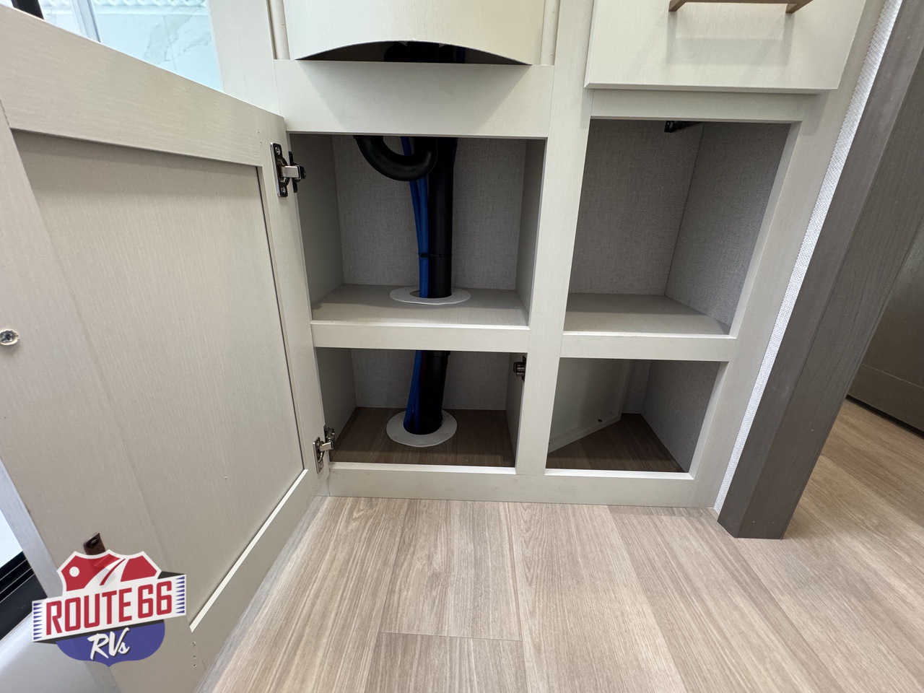
- Bathroom vanity with convenient countertop and storage
- Second full bathroom located near the rear guest suite
- Rear bathroom with shower, toilet, and vanity
- Dedicated exterior entry door providing convenient access to the rear bathroom
- Thoughtfully designed dual-bedroom layout ideal for families, guests, and extended camping adventures
Kitchen & Appliances
- Spacious residential-style kitchen designed for everyday cooking and entertaining
- Beautiful center kitchen island providing generous food preparation space
- Large 16 cu. ft. 12V refrigerator providing excellent food and beverage storage
- 24-inch freestanding gas range with four burners for preparing home-style meals
- Full-size cooking oven for baking and meal preparation
- 30-inch over-the-range microwave for quick meals and snacks
- Beautiful solid-surface kitchen countertops providing a premium residential appearance
- Deep stainless steel kitchen sink located in the center island
- Convenient kitchen faucet for everyday cooking and cleanup
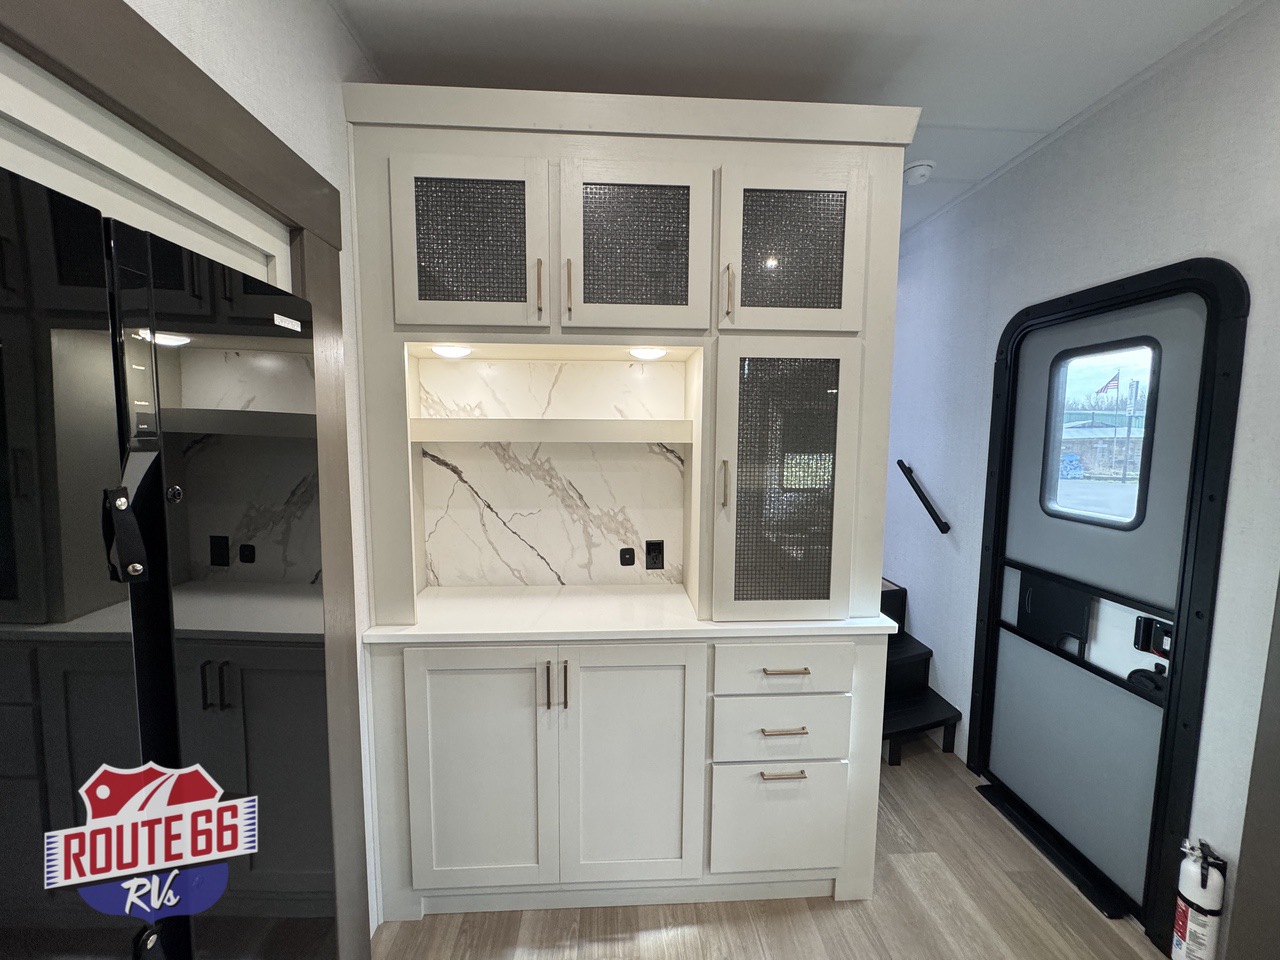
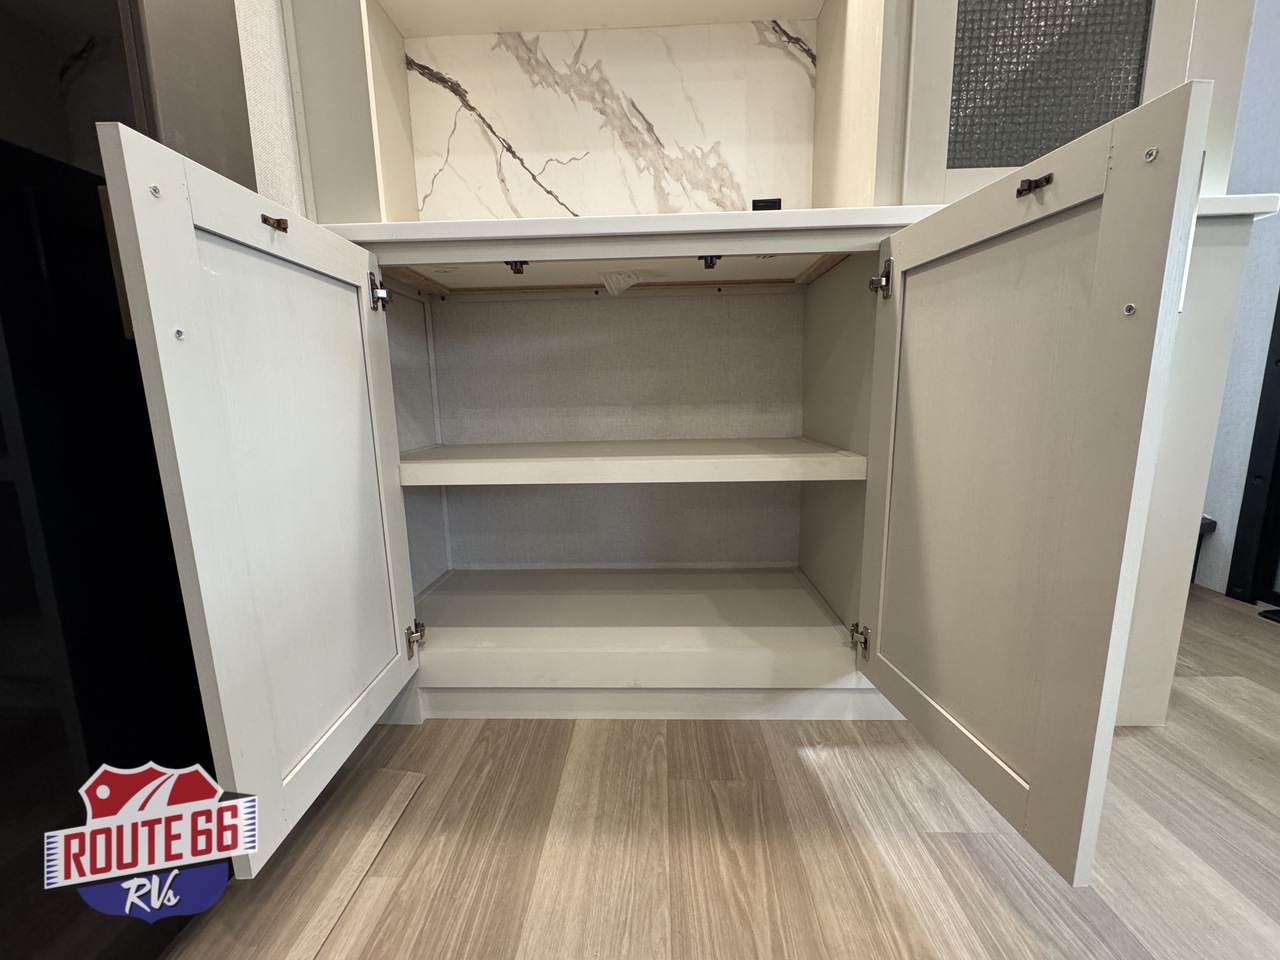
- Large hidden pantry providing impressive storage for groceries and household supplies
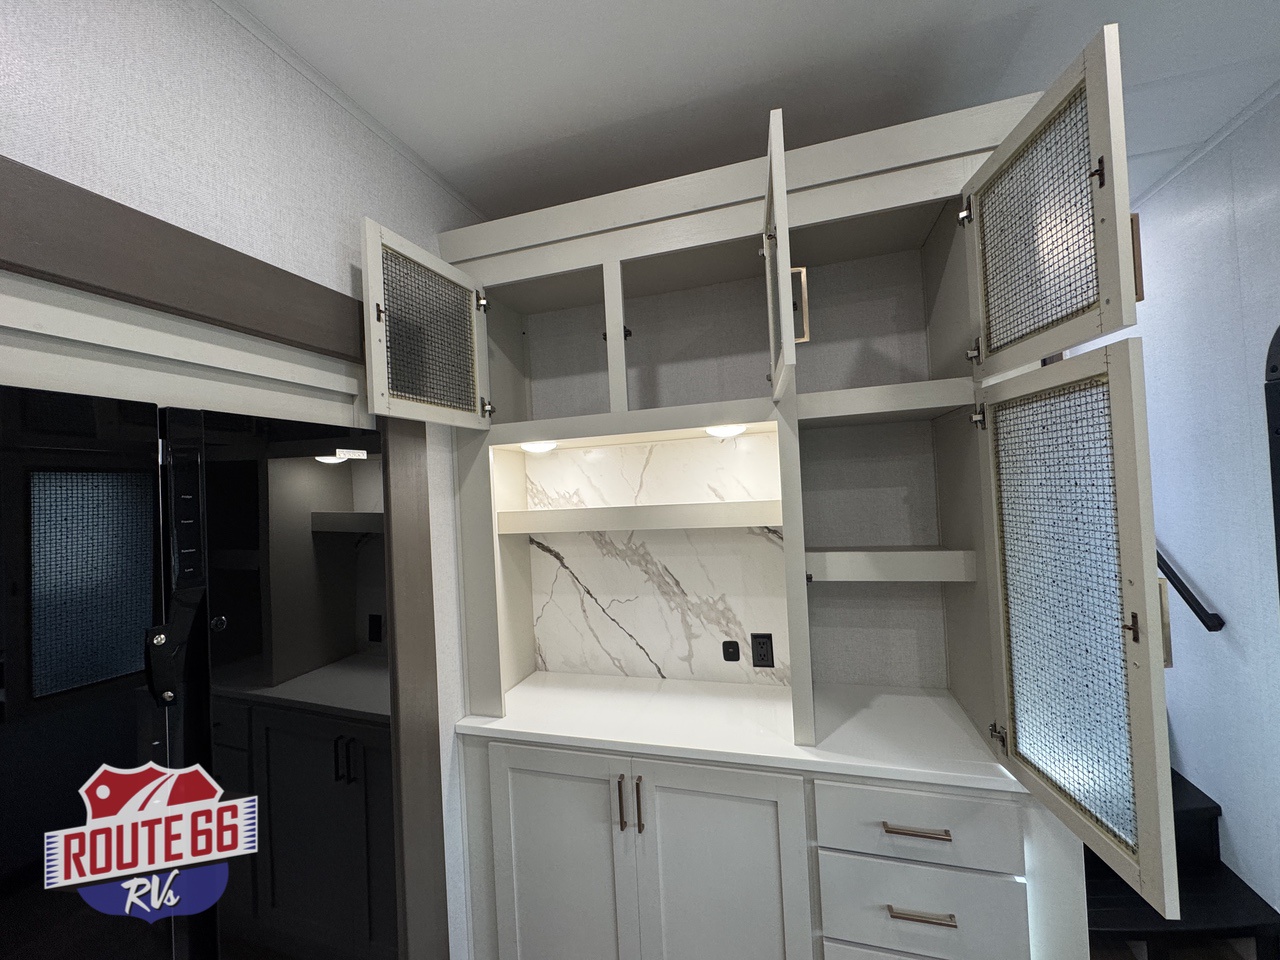
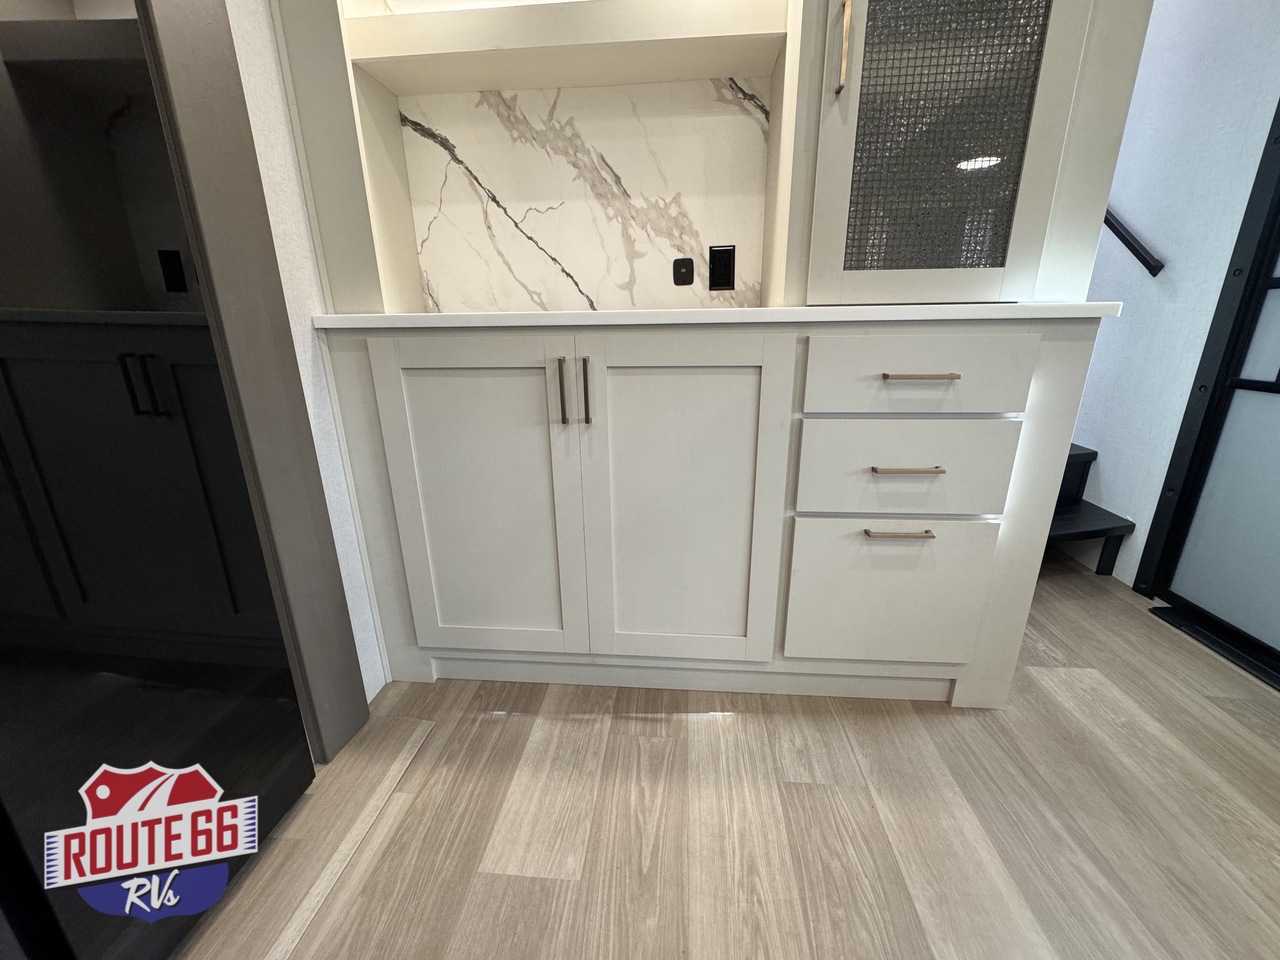
- Convenient kitchen hutch offering additional storage and countertop space
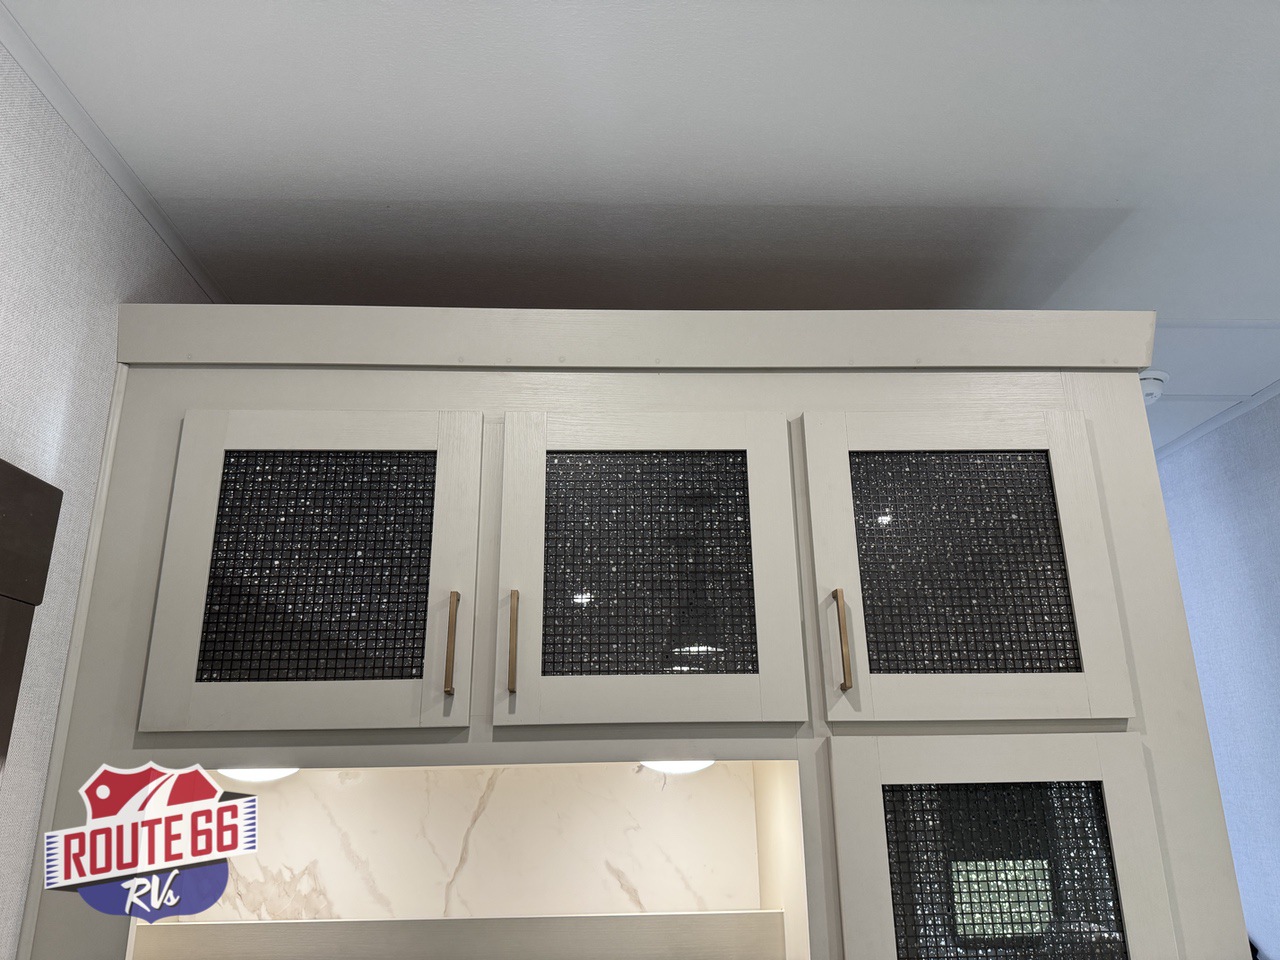
- Abundant overhead cabinets for dishes, cookware, and kitchen essentials
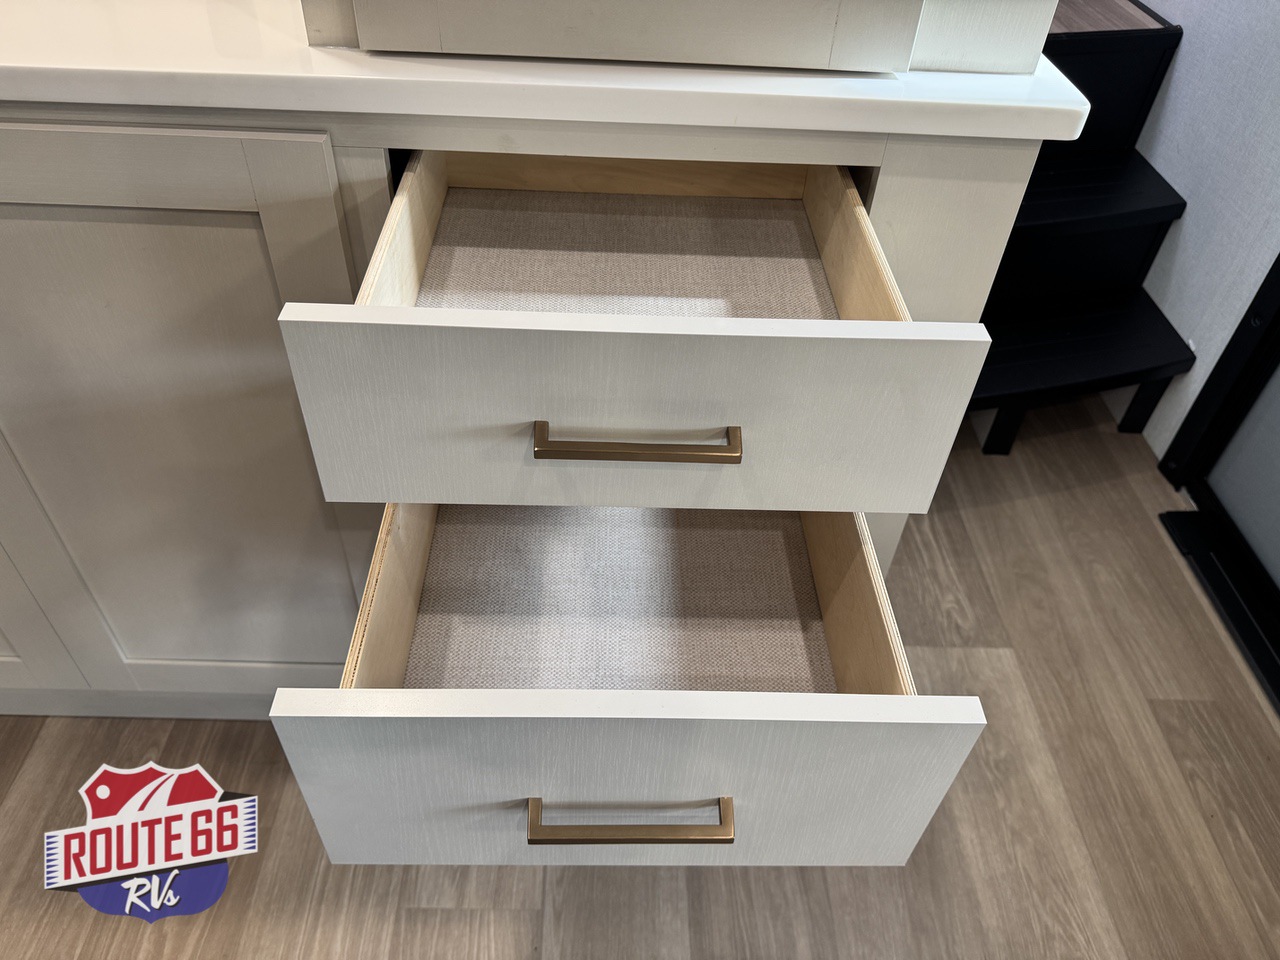
- Convenient kitchen drawers for utensils and additional storage
- Flush-floor kitchen slide-out creating additional interior room
- Freestanding dinette with four chairs for comfortable residential-style dining
- Open kitchen and living room layout perfect for entertaining family and friends
- Large windows allowing natural light into the kitchen and dining area
- Residential-inspired appliances providing everyday convenience
- Easy-to-clean kitchen surfaces for convenient maintenance
- Functional kitchen layout designed to maximize counter space and storage
- 60,000 BTU on-demand tankless water heater providing convenient hot water
- Excellent kitchen storage options for extended camping trips and seasonal stays
Climate & Power
- Dual 13,500 BTU ducted air conditioning systems providing 27,000 BTU of combined cooling capacity
- 35,000 BTU high-capacity furnace for comfortable camping during cooler weather
- Heated and enclosed underbelly for added weather protection
- 12V heat pads on holding tanks for additional cold-weather protection
- Heated and enclosed dump valves with circulating furnace heat
- Fiberglass insulation in the roof, front cap, and main floor
- Dual attic vents providing additional roof ventilation
- Ductless flooring design for improved interior convenience
- 50-amp electrical service for convenient campground hookups
- 60,000 BTU on-demand tankless water heater
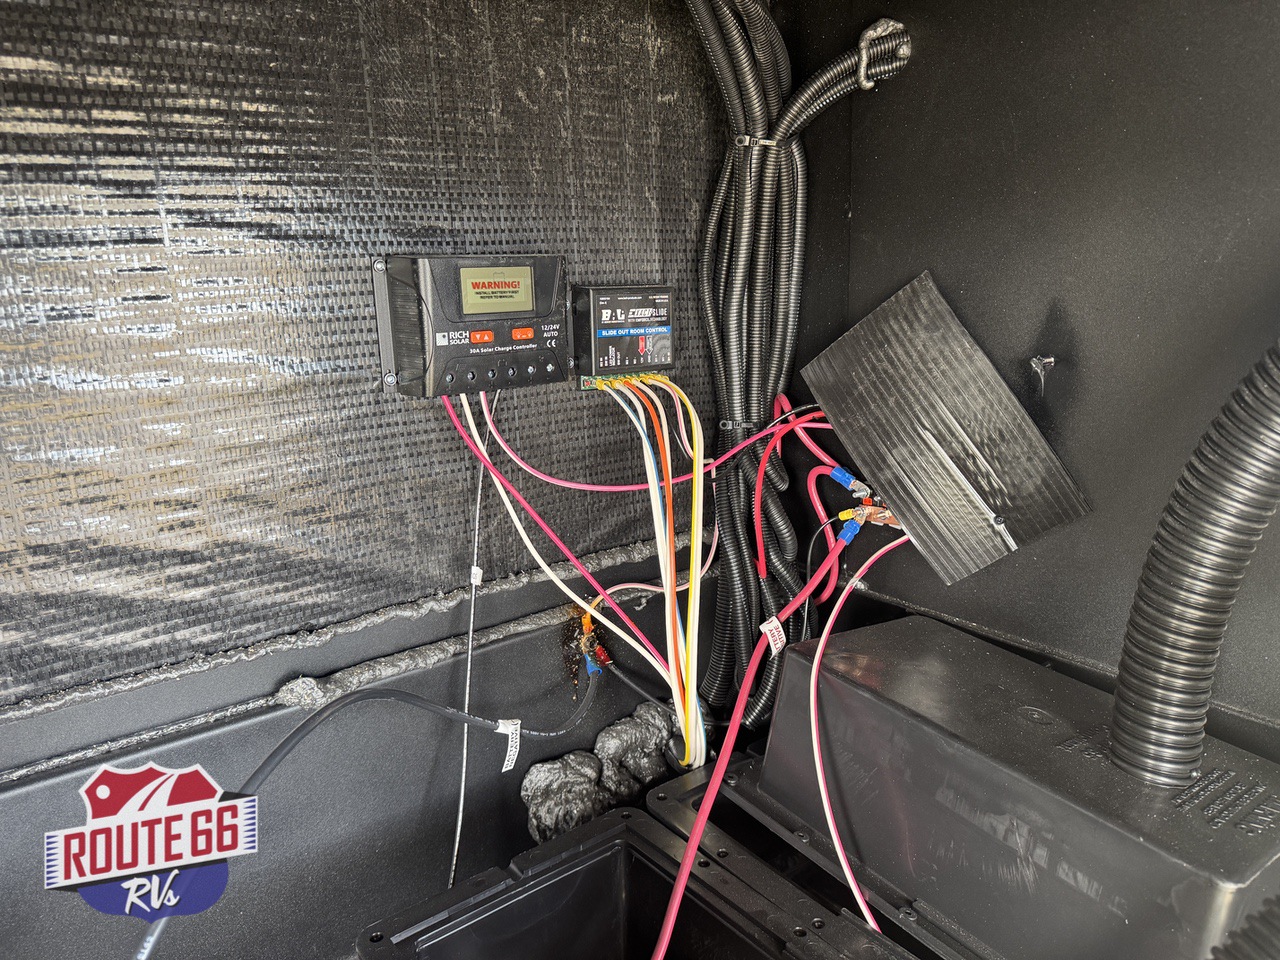
- 200-watt roof-mounted solar panel with 30-amp charge controller
- 12V electrical system supporting essential RV functions
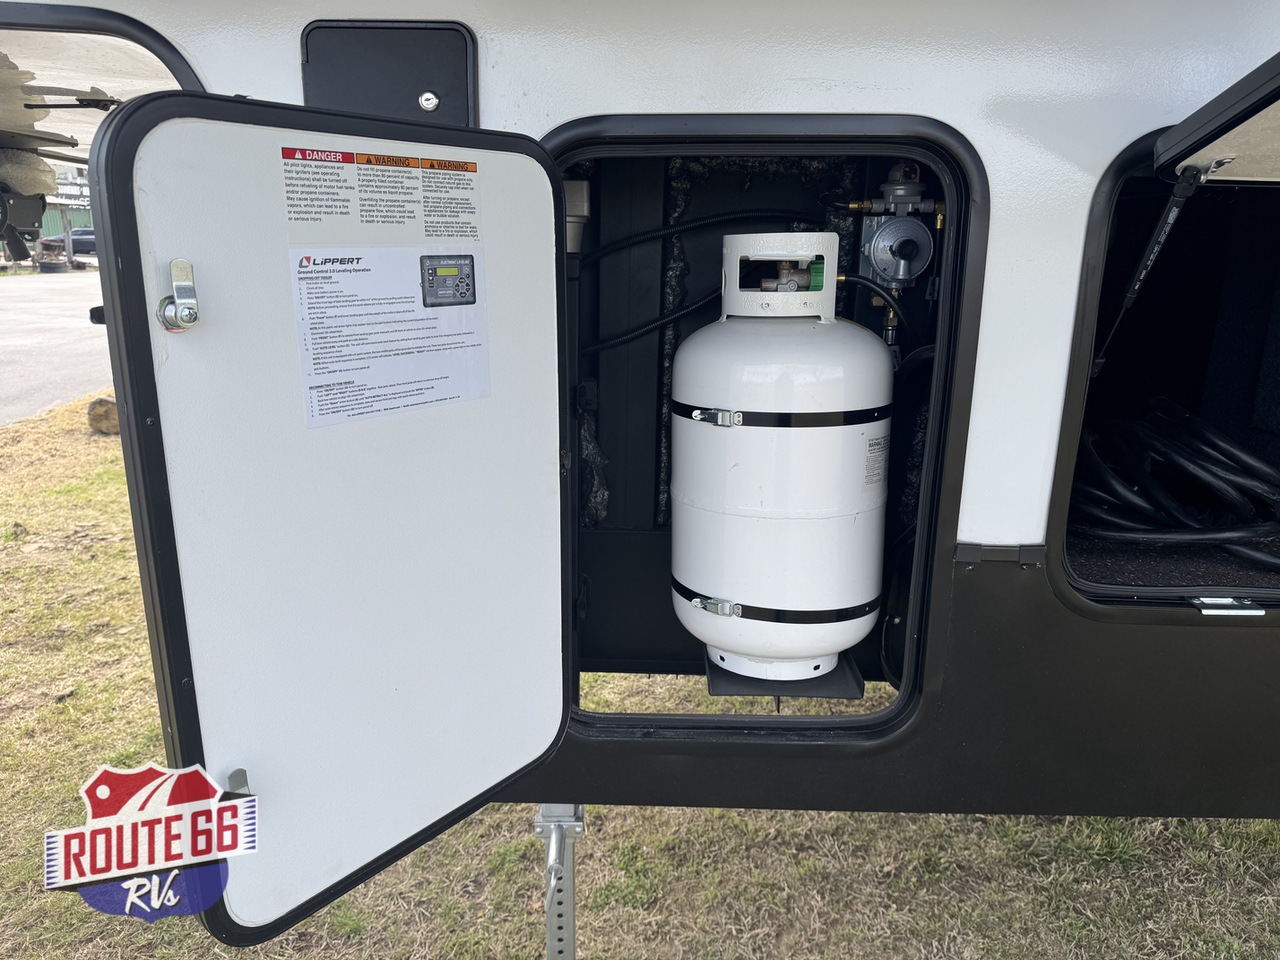
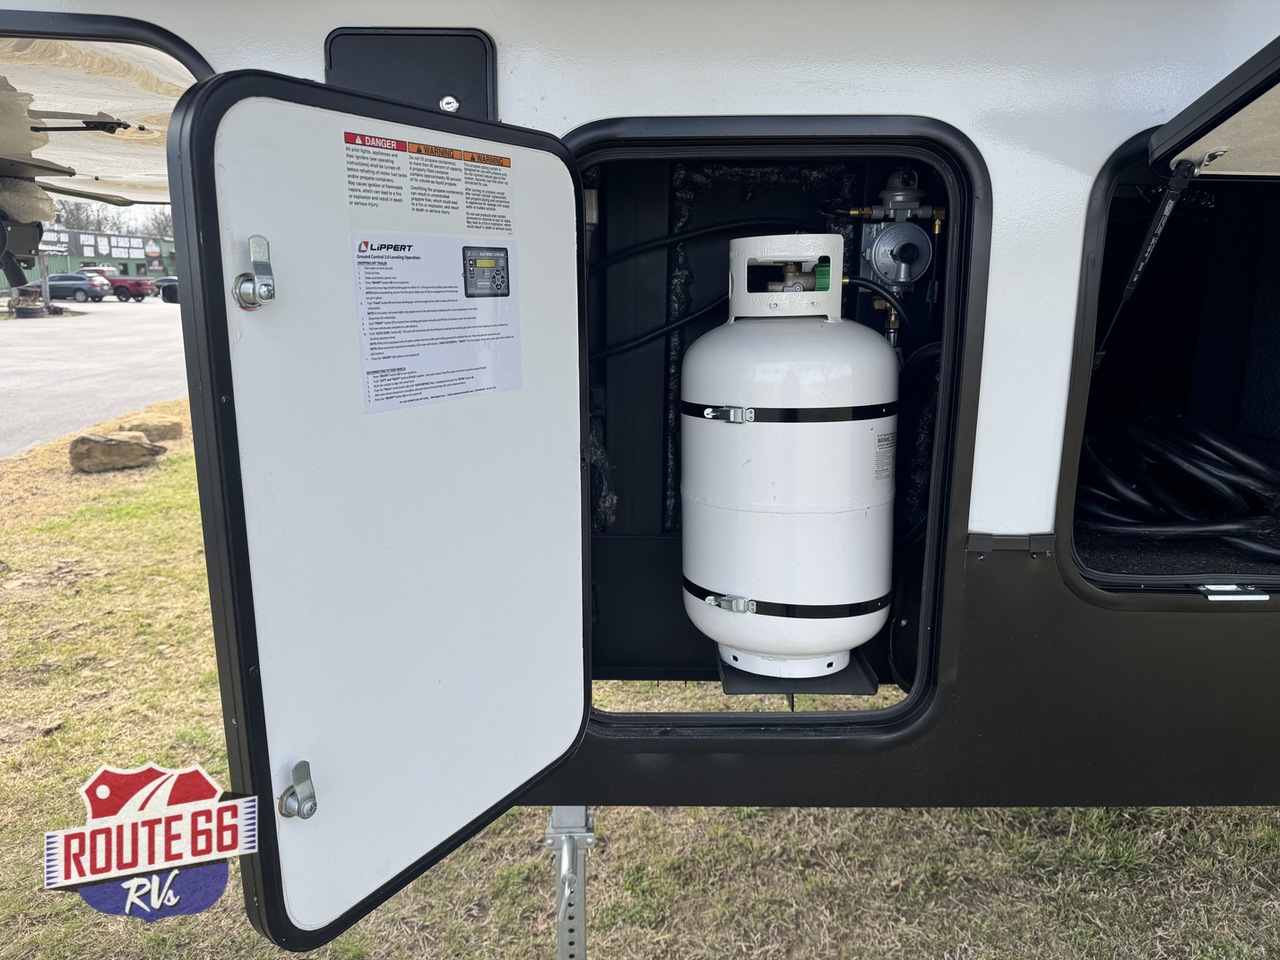
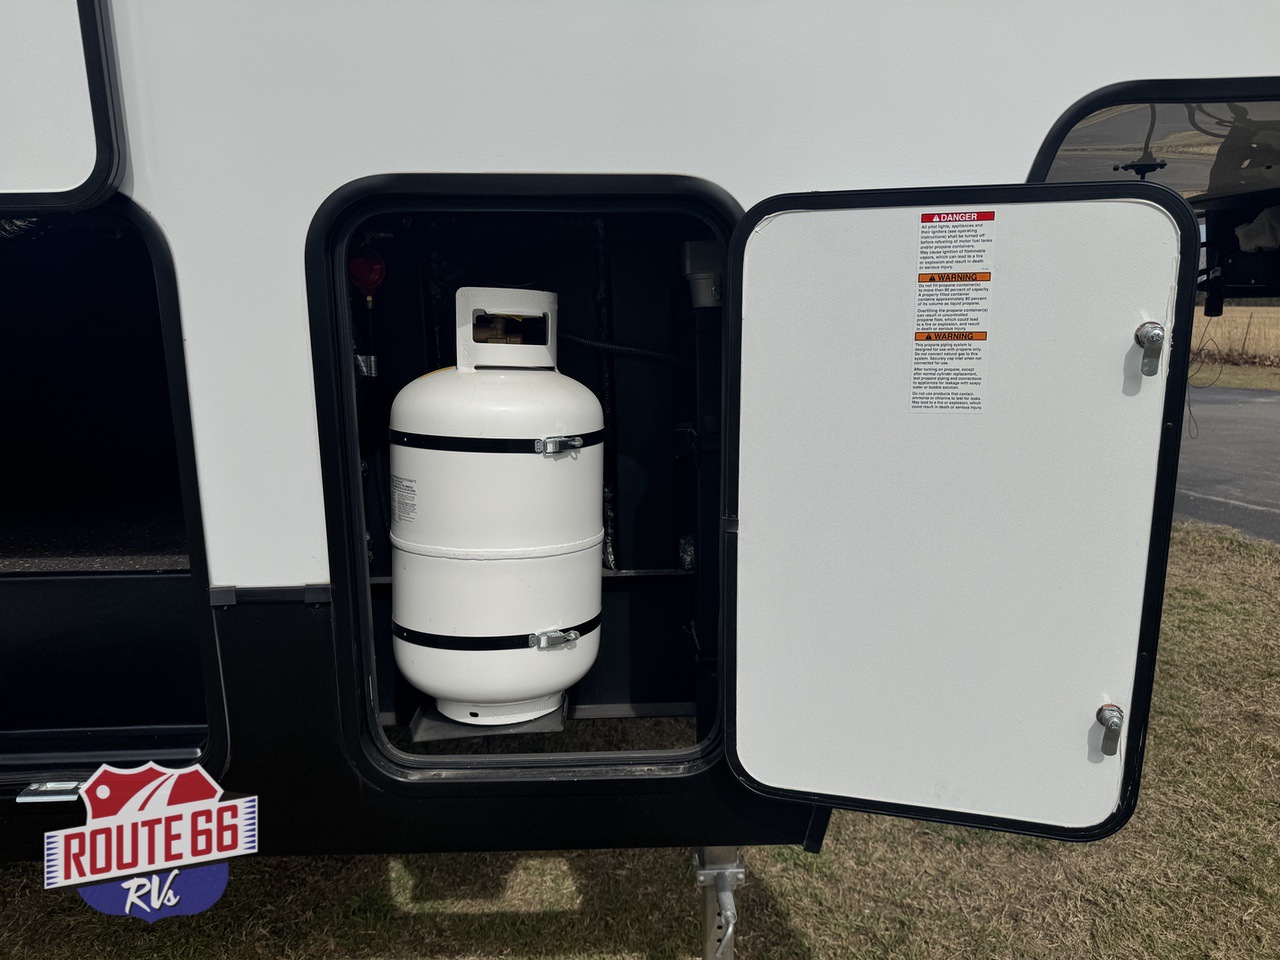
- Dual 30-lb propane tanks providing 60 lbs of total propane capacity
- Convenient electrical connections for campground setup
- LED interior lighting for energy-efficient illumination
- Exterior LED lighting for campsite convenience
- Automatic leveling system for easier campsite setup
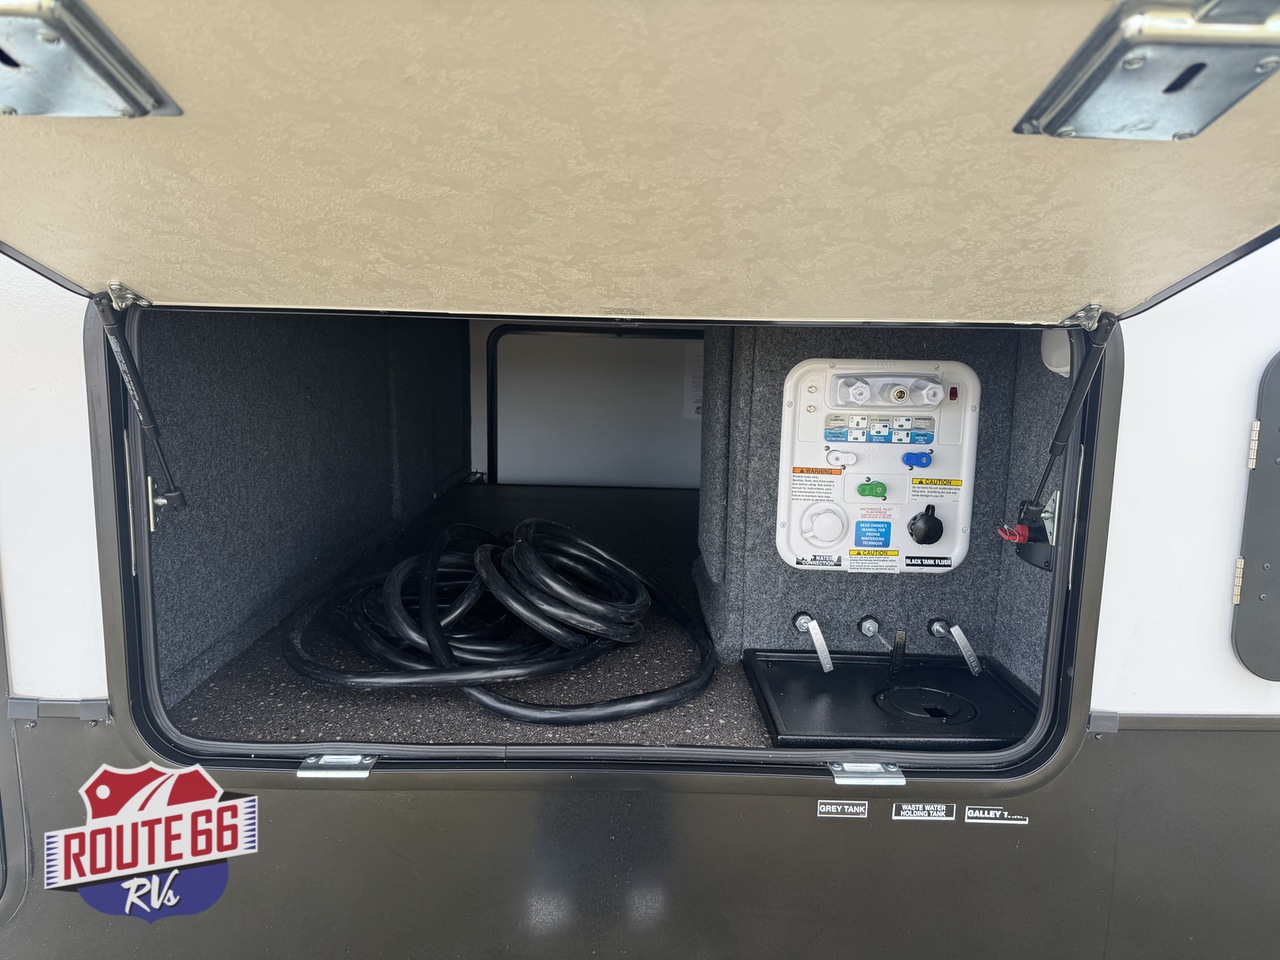
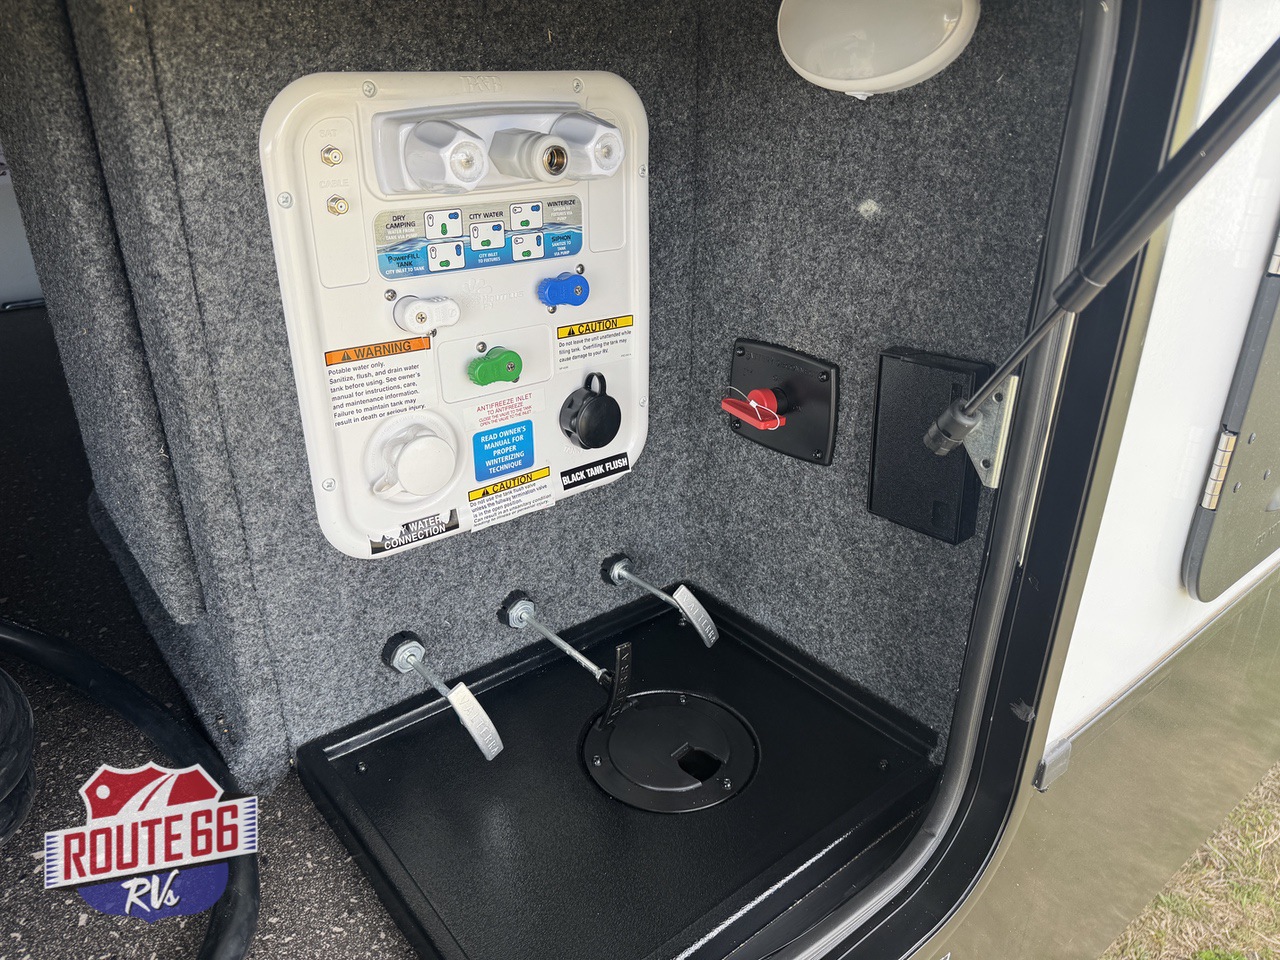
- Universal all-in-one docking station for convenient utility connections
- Individual water shutoff valves for plumbing fixtures
- Available third air conditioner upgrade for additional cooling capacity
- Climate-focused construction designed for added comfort during extended camping trips
Construction & Exterior
- Durable East to West Tandara construction designed for dependable travel and extended camping
- Vacuum-bonded welded aluminum structure for strength and durability
- Premium laminated sidewalls designed for structural support and insulation
- Laminated slide-out end walls, slide-out roofs, and rear wall
- Durable 5/8-inch tongue-and-groove main floor decking
- Ductless floor construction for additional residential comfort
- Insulated roof, front cap, and main floor
- Heated and enclosed underbelly for added cold-weather protection
- 12V heated holding tank pads for additional protection
- Heavy-duty fifth wheel chassis designed for highway travel
- Tandem-axle construction for dependable towing
- Attractive high-gloss fiberglass exterior with modern Tandara graphics
- Automotive-style riveted wheel skirts for a stylish exterior appearance
- Dual power awnings with integrated LED lighting
- 10-foot 6-inch and 15-foot awnings providing generous outdoor shade
- Automatic leveling system for convenient campsite setup
- Driver-side automatic leveling control panel
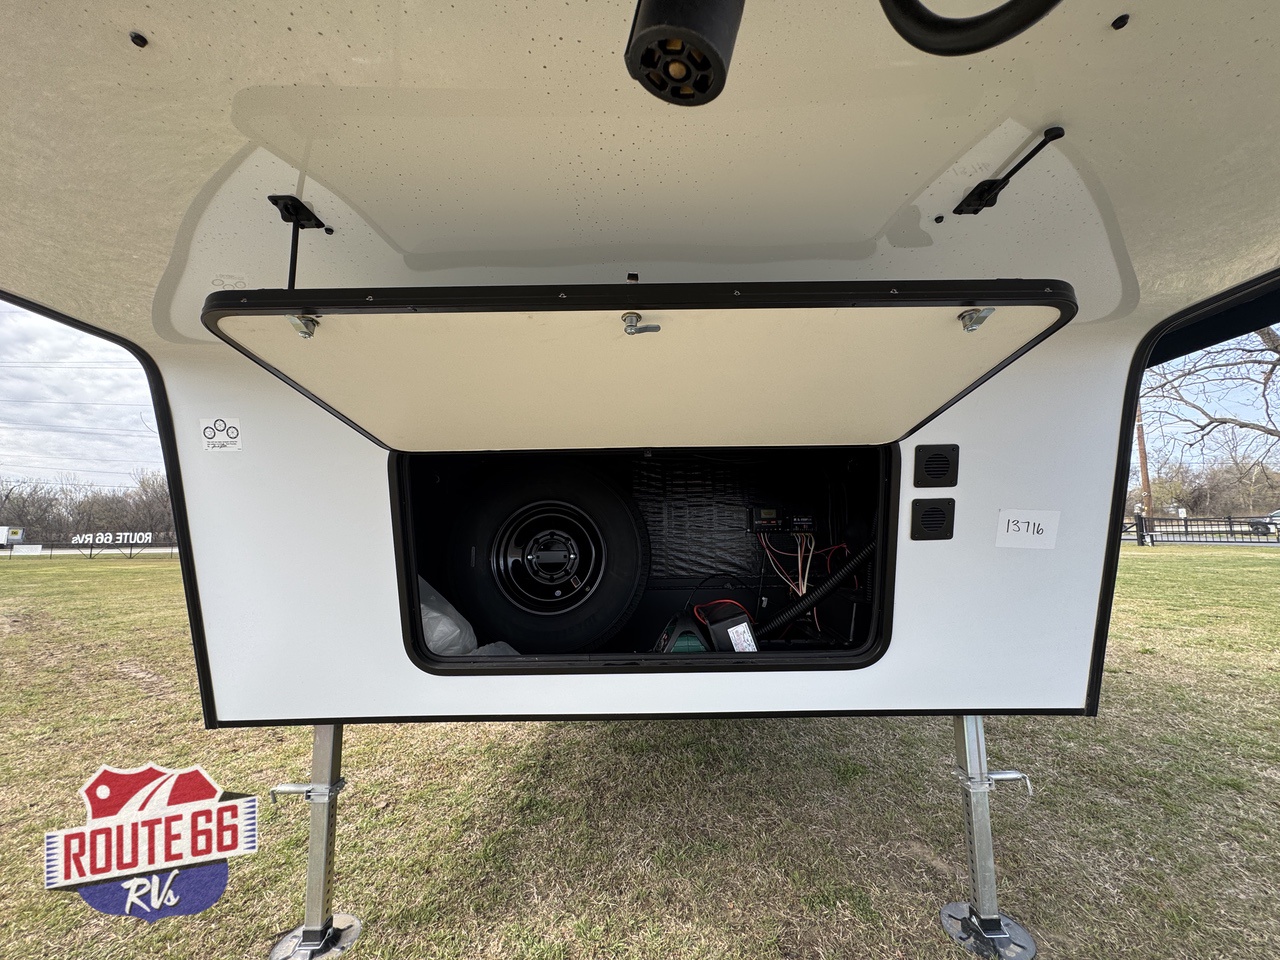
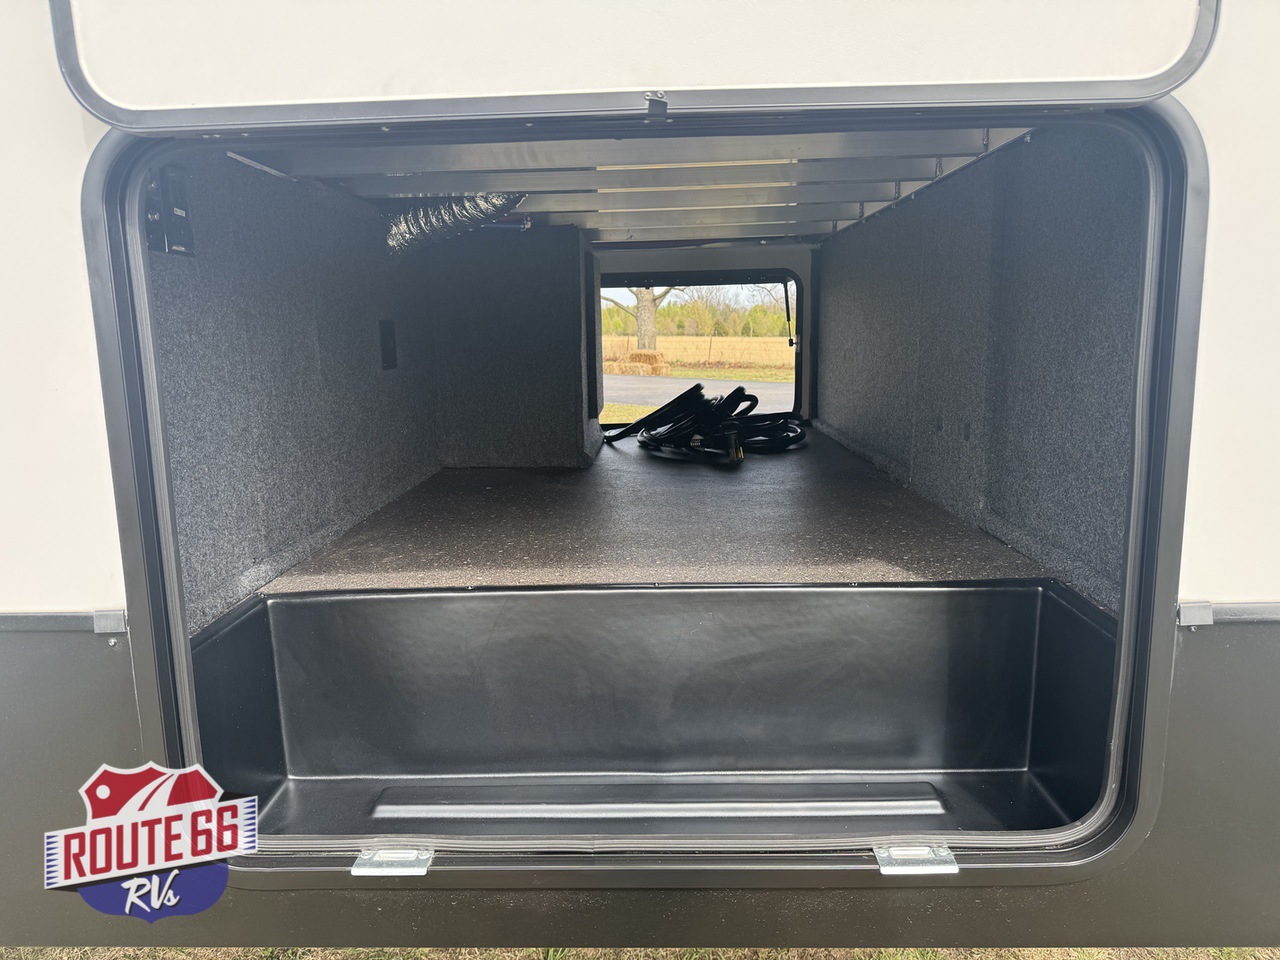
- Large front pass-through storage compartment for camping equipment
- Metal slam-latch exterior baggage doors for convenient storage access
- Two exterior entry doors for improved convenience and accessibility
- Dedicated exterior entry providing direct access to the rear bathroom
- Oversized main entrance door designed for convenient access
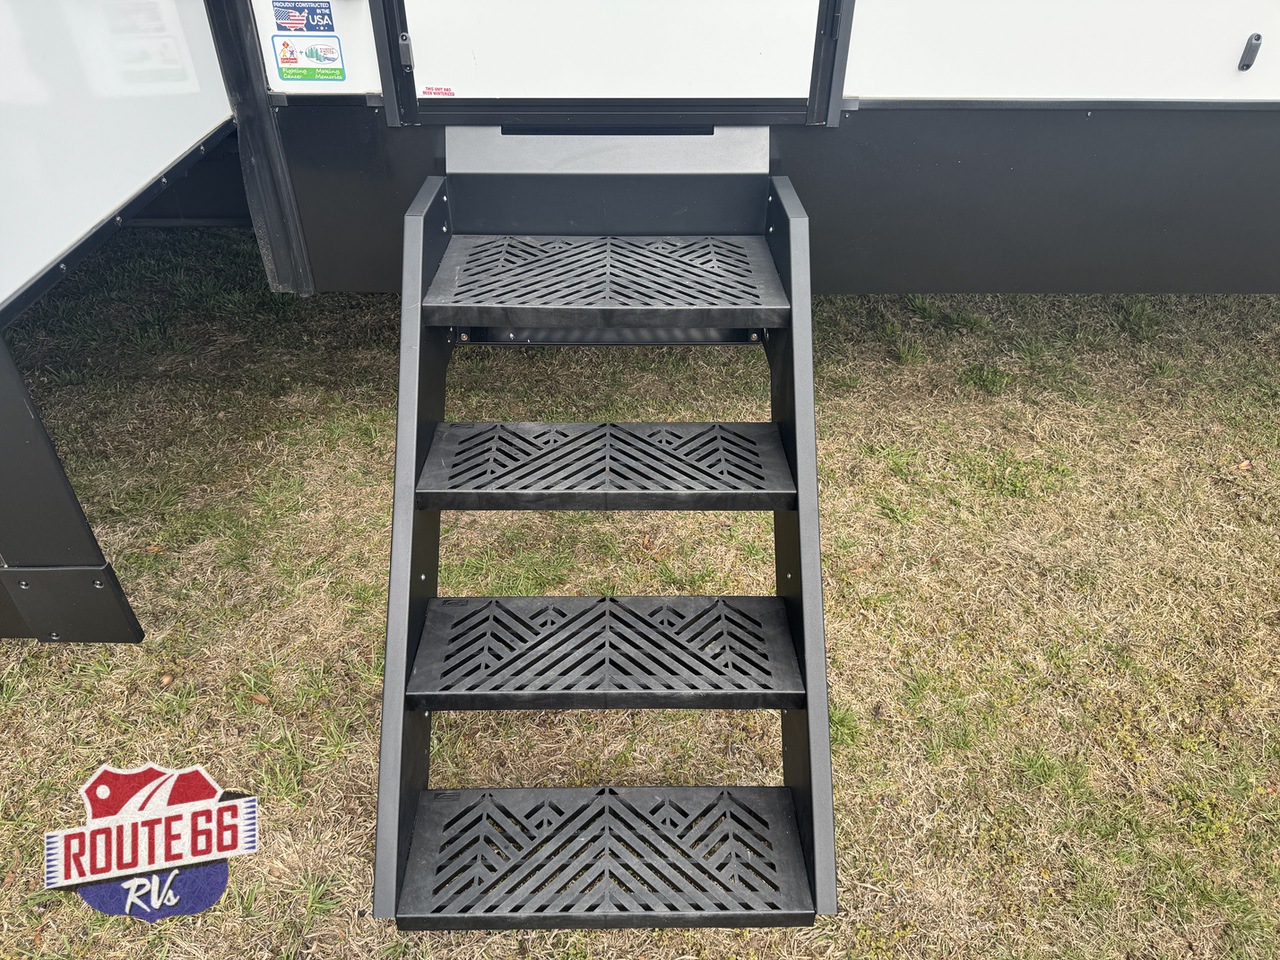
- Solid entry steps for easier access into the fifth wheel
- Extended exterior entry assist handle
- Universal all-in-one docking station for water and utility connections
- 200-watt solar panel package with charge controller
- Exterior LP quick-connect for compatible outdoor cooking appliances
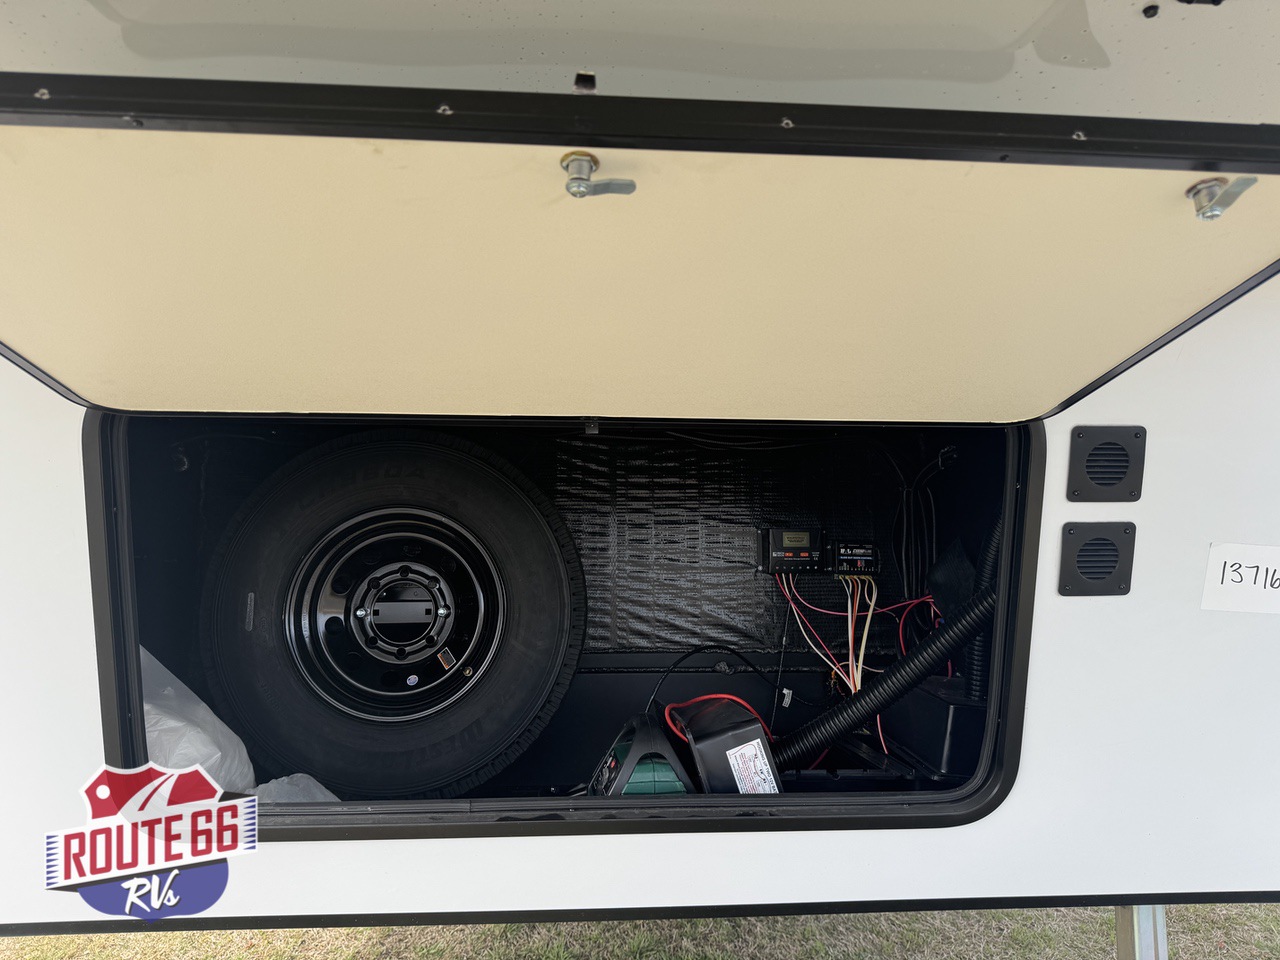
- Full-size spare tire for added peace of mind
- High-visibility LED front cap lighting
- Exterior LED lighting for improved nighttime visibility
- 2-inch rear receiver hitch for compatible accessories or towing applications, subject to ratings and regulations
- Convenient exterior utility access for campground connections
- Spacious exterior storage compartments for camping chairs, tools, and outdoor equipment
- Dual power awnings providing excellent outdoor gathering space
- Convenient second bathroom entry for families and guests enjoying outdoor activities
Technology & Extras
- 50-inch television in the main living room entertainment center
- Electric fireplace creating a cozy residential atmosphere
- Luxury theater seating for enjoying movies and relaxing evenings
- LED interior lighting throughout the fifth wheel
- Dual power awnings with integrated LED lighting
- 200-watt solar power package with 30-amp controller
- Automatic leveling system for convenient campsite setup
- Universal all-in-one docking station
- Slow Rise roller shades for privacy and light control
- Large windows providing beautiful campground views and natural light
- Residential-inspired cabinetry and premium interior finishes
- Convenient freestanding dinette with four chairs
- Large hidden pantry providing generous kitchen storage
- King bedroom slide-out with convenient under-bed storage
- CPAP shelves incorporated into the master bedroom design
- Stackable washer and dryer preparation in the master bedroom
- Convenient wardrobe and dresser storage
- Power-tilt queen bed in the rear guest bedroom
- Versatile rear loft providing additional sleeping or storage space
- Rear bedroom desk and chair creating a flexible workspace
- Separate exterior entry to the rear bathroom
- 16 cu. ft. 12V refrigerator for residential-style convenience
- 60,000 BTU tankless water heater for on-demand hot water
- Dual ducted air conditioning systems for interior comfort
- Four slide-outs creating spacious accommodations throughout the fifth wheel
- Convenient storage throughout both bedrooms, the kitchen, and living area
- Available factory options (verify on this specific unit): Third air conditioner, stackable washer and dryer, upgraded bedroom televisions, alternative dinette configuration, and additional entertainment accessories
Summary
The 2026 East to West Tandara 389DS is an exceptional choice for RV enthusiasts looking for luxury, versatility, and residential-style comfort in a spacious fifth wheel. With its unique dual-suite floorplan, two private bedrooms, two full bathrooms, rear loft, four slide-outs, spacious living room, beautiful kitchen island, and modern entertainment features, this fifth wheel delivers an outstanding combination of functionality and luxury for the entire family.
Measuring approximately 41 feet 11 inches in overall length, the Tandara 389DS offers generous living space with a thoughtfully designed floorplan that provides exceptional privacy and flexibility. The private front master suite features a comfortable king-size bed, large wardrobe, dresser, and washer/dryer preparation, making it a fantastic choice for extended stays. The rear guest suite features a power-tilt queen bed, convenient desk, elevated loft, and its own full bathroom with a separate exterior entrance.
The Tandara 389DS is especially appealing to families, multi-generational travelers, and campers who frequently entertain guests. With two private bedroom areas and two full bathrooms, everyone can enjoy their own comfortable space while still gathering together in the spacious central living room. The rear loft offers additional flexibility for sleeping or storage, while the rear bedroom desk creates a convenient workspace for travelers who need to stay connected while on the road.
The residential-style kitchen is designed to make cooking and entertaining enjoyable, featuring a beautiful center island, 16 cu. ft. refrigerator, four-burner gas range, 30-inch microwave, solid-surface countertops, and a large hidden pantry. The open living room offers comfortable theater seating, a 50-inch television, and an electric fireplace, creating the perfect atmosphere for relaxing after a day of exploring.
Built with durable laminated construction, a heated and enclosed underbelly, 12V holding tank heat pads, dual air conditioning systems, automatic leveling, and a 200-watt solar package, the Tandara 389DS is designed to provide comfort and convenience throughout your travels. The dual power awnings offer excellent outdoor gathering space, while the large pass-through storage compartment makes it easy to bring along your camping equipment and outdoor essentials.
Whether you're enjoying an extended stay at Grand Lake, spending time at Lake Eufaula, relaxing at Keystone Lake, or traveling across the country, the Tandara 389DS provides a luxurious home away from home. Its spacious dual-suite layout makes it an excellent option for large families, traveling with guests, extended camping trips, and RV enthusiasts who want the comfort and flexibility of a residential-style fifth wheel.
Spend your evenings relaxing in the comfortable theater seating, enjoying movies by the fireplace, preparing meals in the beautiful island kitchen, or unwinding beneath the dual power awnings. With its two private bedrooms, two full bathrooms, flexible loft, premium amenities, and thoughtfully designed floorplan, the Tandara 389DS makes every camping adventure more comfortable and memorable.
Looking for a 2026 East to West Tandara 389DS fifth wheel for sale in Oklahoma? Visit Route 66 RVs in Claremore, Oklahoma, proudly serving customers from Tulsa, Broken Arrow, Owasso, Rogers County, and surrounding communities. Contact our friendly team today to check availability, request pricing, or schedule a personal walkthrough of this incredible luxury dual-suite fifth wheel!
Route 66 RVs
26677 S Highway 66
Claremore, Oklahoma 74019
Phone: (918) 283-7557
Stock #E13716. Specifications and features are based on manufacturer and dealership-published information and may vary by individual unit. The dealership lists a dry weight of 14,094 lbs, while the manufacturer's estimated base dry weight is 13,439 lbs. The manufacturer-estimated cargo carrying capacity of 2,911 lbs may differ from the actual capacity of this unit due to installed equipment and options. Manufacturer awning sizes are listed as 10 ft 6 in and 15 ft; the dealer lists approximately 10 ft and 15 ft. Washer/dryer preparation is included, but actual washer and dryer installation should be verified. Third air conditioning, certain television equipment, and other factory options may not be installed. Please verify actual weights, cargo capacity, pin weight, installed equipment, options, and availability with Route 66 RVs before purchase. Confirm appropriate truck towing and payload ratings before towing.
Info
Industry
RV
Make
East to West
Model
Tandara 389DS
Trim
Base
Year
2026
Msrp
101036
Price
72350.95
Stock Number
E13716
Category
Fifth Wheel
Subcategory
Two Bedroom
Condition
New
Availability
Available
VIN
5ZT3TD4BXT9013716
Sleeps
6
Slides
4
Length
41' 11"
Floorplan
Two Bedroom
Dry Weight
14,094 lb.
GVWR
16,350 lb.
Hitch Weight
2,350 lb.
Exterior Width
96"
Exterior Height
13' 4"
Fresh Water
64 gal.
Grey Water
132 gal.
Black Water
88 gal.
Specifications
Cooktop
Solid Surface Kitchen
Refrigerator
16 Cubic Foot 12v Door
Length
Exterior: 41' 11"
Beds
King Bed (70" x 80")
Air Conditioner
2 x Ducted 13.5K BTU w/ optional 3rd A/C
Furnace
35,000 BTU High-Capacity
Water Heater
60K BTU On Demand Tankless
Washer/Dryer
Stackable
TVs
32" Bedroom
Wheels
Automotive Style Riveted
Propane (LP) Tanks
Dual 30 lb LP
Hitch Weight
2,350 lb.
Height (Ext)
13' 4"
Fresh Water
64 gal.
Black Water
88 gal.
Awnings
10' & 15'
Grey Water
132 gal.
Width (Ext)
96"