2027 East to West Alta 2410KML - UNT-03146
Get in Touch
Description
2027 East to West Alta 2410KML
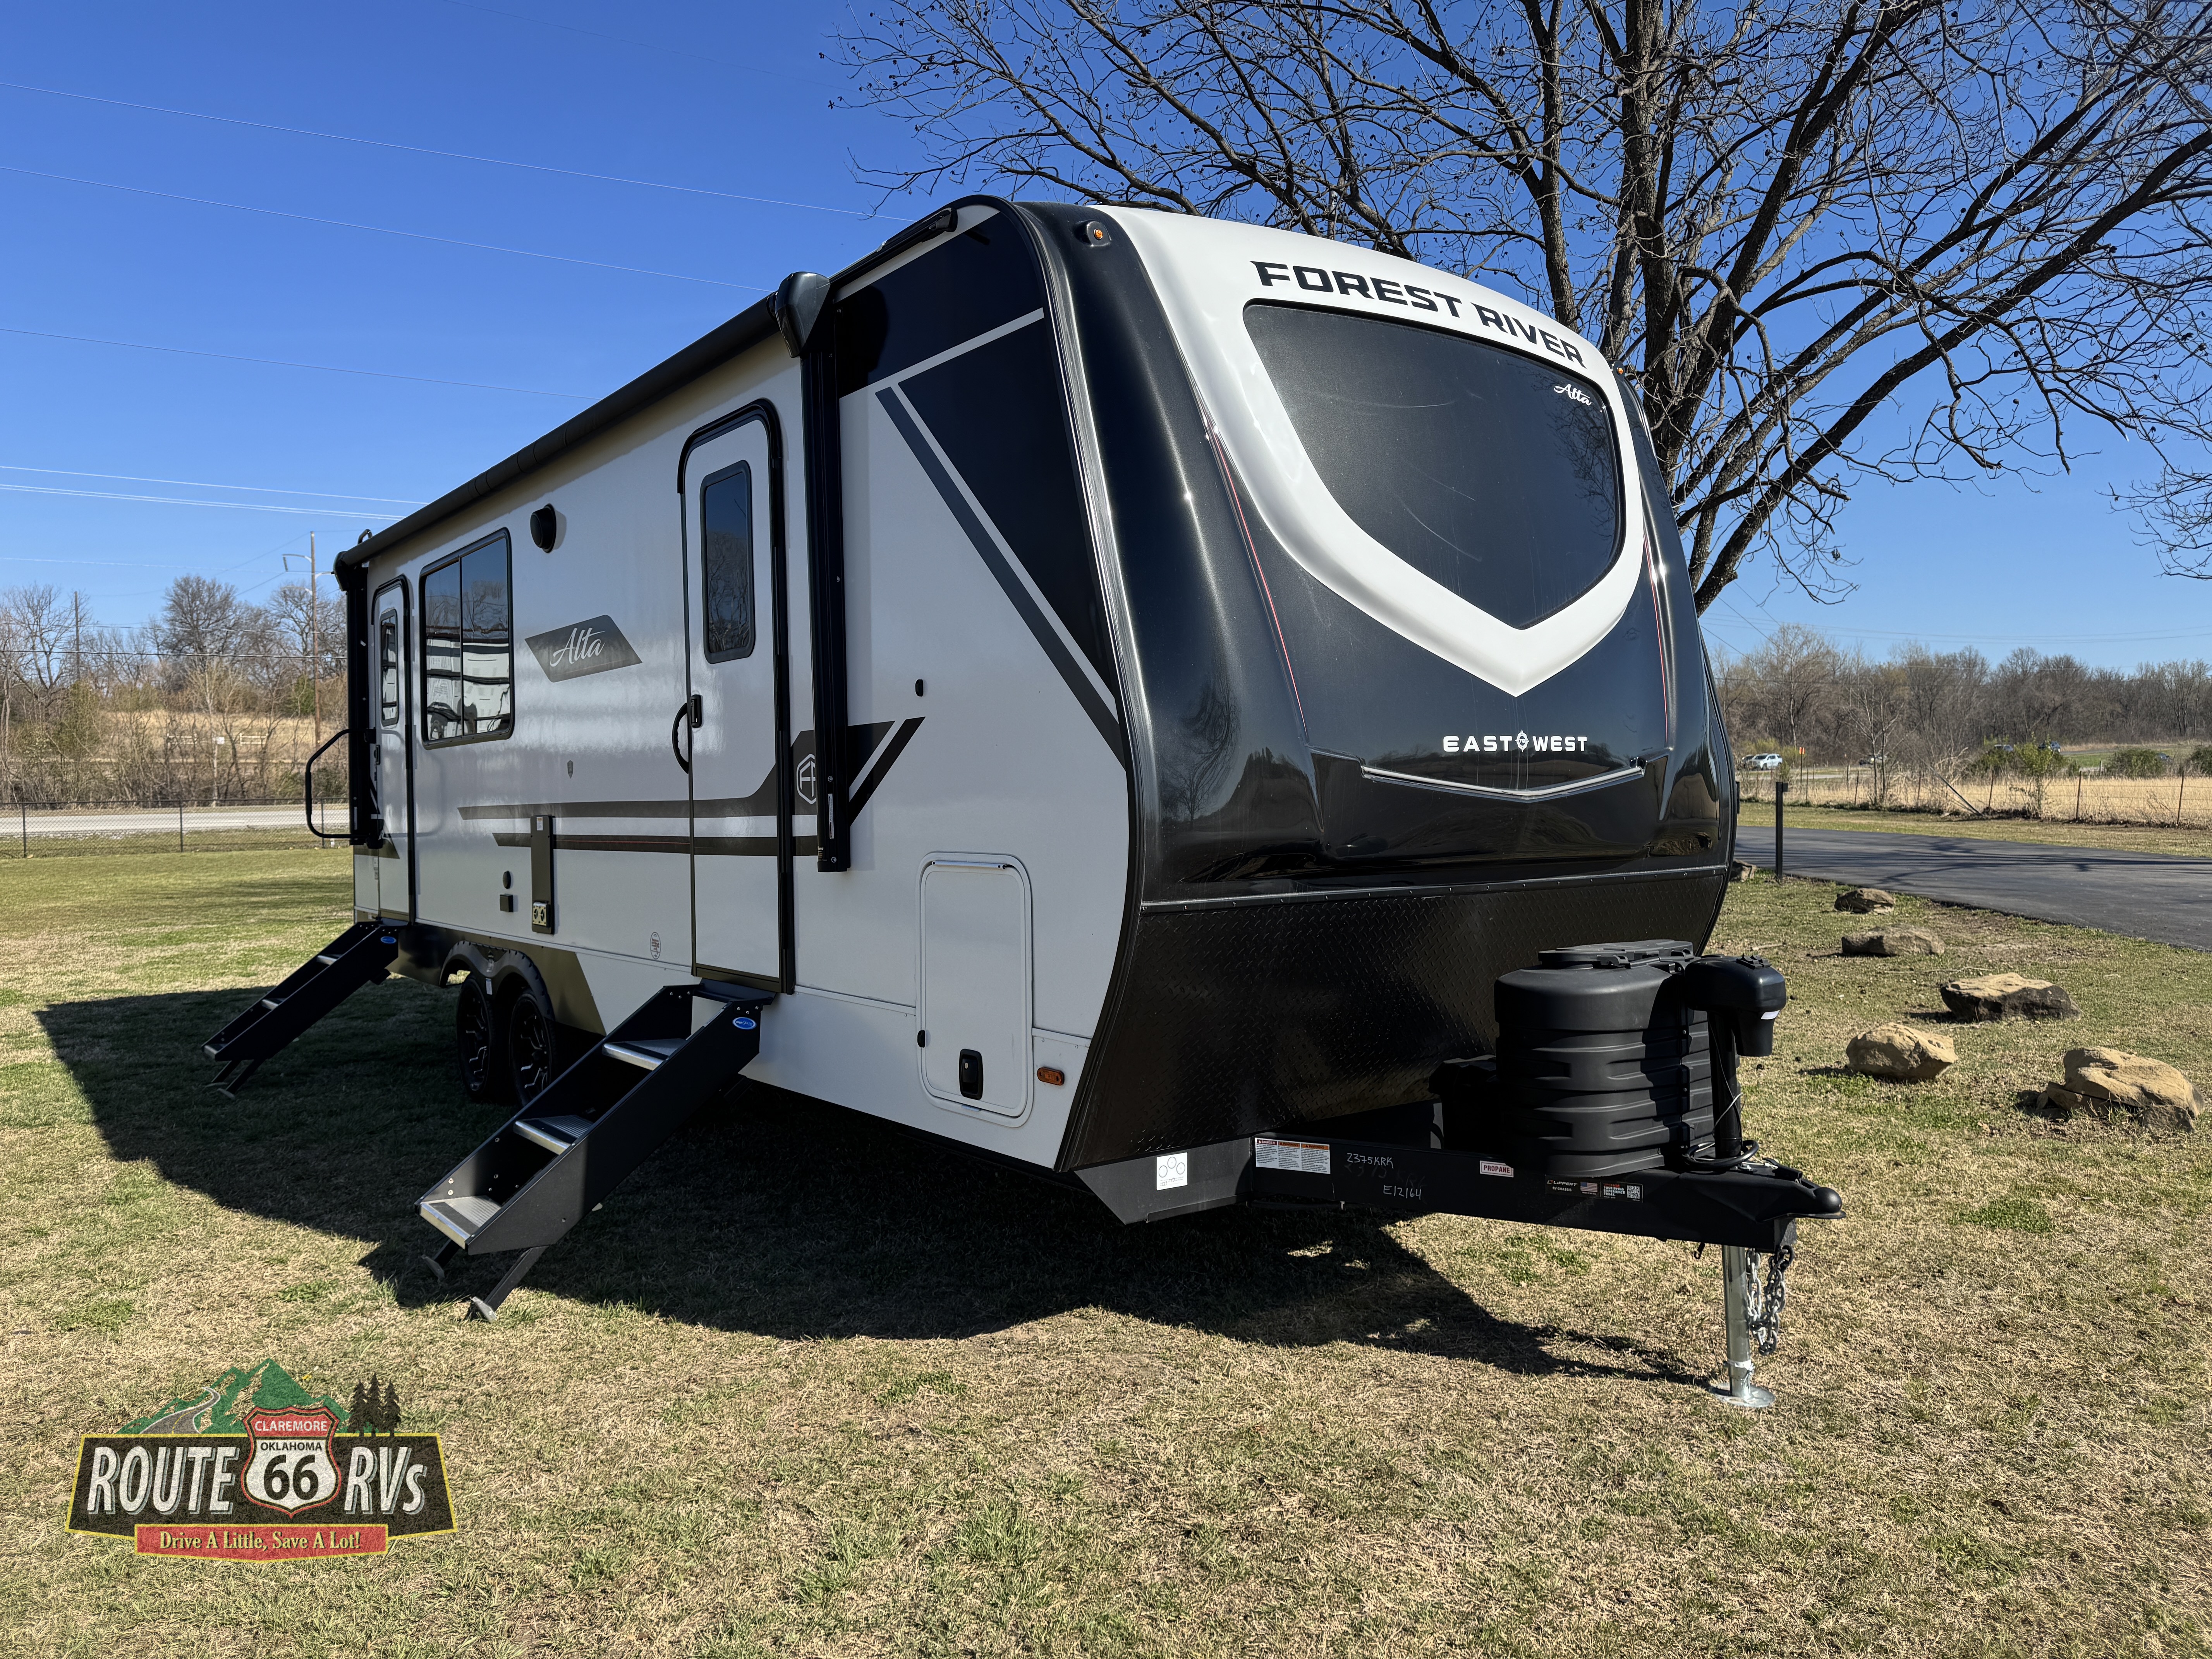
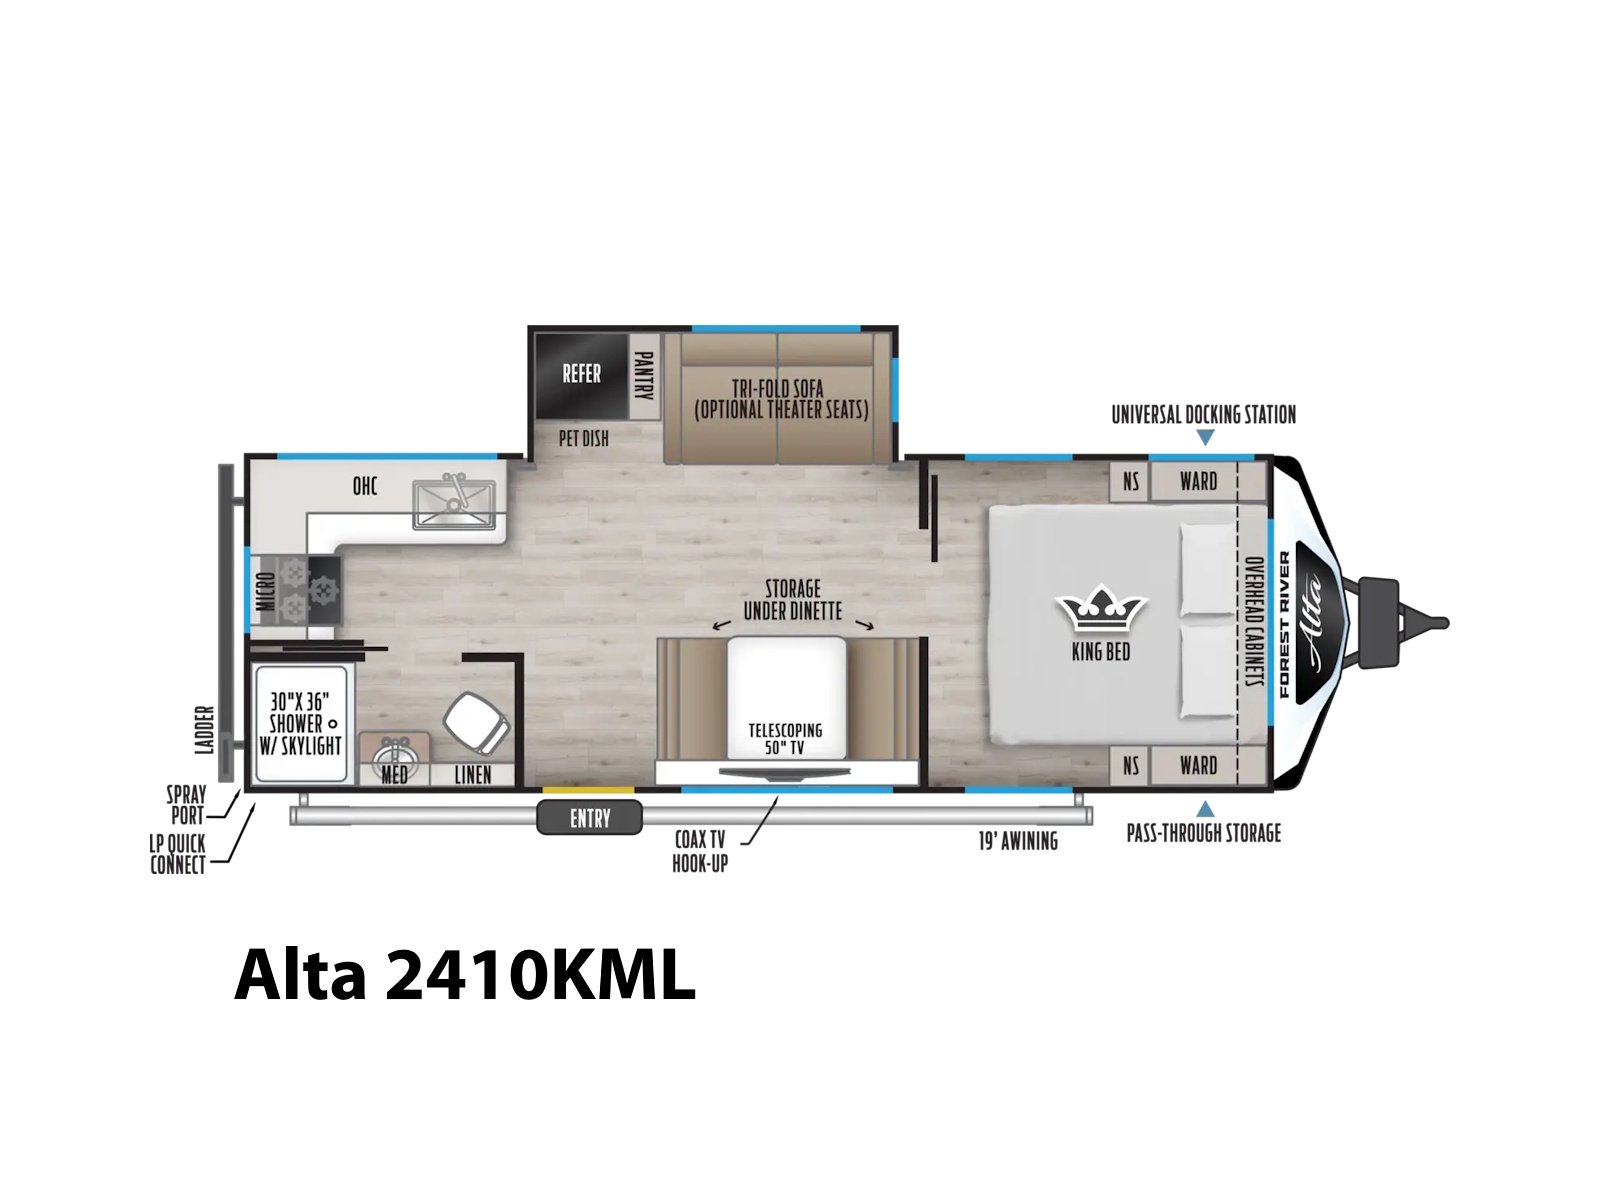
Enjoy a relaxing getaway in the 2027 East to West Alta 2410KML. This travel trailer combines a private front king bedroom, a slide-out lounge, and a rear kitchen and bathroom layout in a package measuring 28 feet 3 inches overall.
The theater seating slide-out opens up the living area and provides a comfortable place to unwind across from the 50-inch TV and fireplace. Bar seating offers a convenient spot for breakfast, coffee, or planning your next adventure.
The rear kitchen features an L-shaped counter, sink, cooktop, microwave, and a 10.7-cubic-foot 12-volt refrigerator. Pantry and overhead cabinet storage help keep groceries, dishes, and cooking essentials organized throughout your stay.
Up front, the private bedroom includes a king bed, overhead cabinets, and wardrobe storage. The rear bathroom provides a 30-by-36-inch shower, toilet, vanity, and linen storage, keeping daily necessities close at hand.
Outside, the 19-foot awning extends your living space into the campsite, while pass-through storage accommodates larger camping essentials. Whether you are heading out for a weekend or staying a little longer, the Alta 2410KML gives you a welcoming place to recharge.
Visit Route 66 RVs in Claremore, Oklahoma, to tour the 2027 East to West Alta 2410KML. Text or call 918-283-7557 for availability or to schedule your walkthrough.
Dealer Notes
2027 East to West Alta 2410KML Rear Kitchen Travel Trailer
Experience modern camping comfort, innovative design, and unforgettable adventures with the
2027 East to West Alta 2410KML travel trailer! This exciting rear kitchen
floorplan combines residential-style amenities, a spacious living area, and smart storage
solutions in a travel trailer designed for couples and camping enthusiasts who appreciate
convenience and versatility. Featuring a comfortable front king-size bed, a beautiful
L-shaped rear kitchen, tri-fold sleeper sofa, booth dinette, impressive telescoping
50-inch television, and a private rear-corner bathroom, the Alta 2410KML offers an
outstanding combination of comfort and functionality. The large slide-out creates an
open, inviting interior, while the 19-foot power awning provides a welcoming space
to relax outdoors. Whether you're planning weekend getaways, extended vacations,
or exciting trips across the country, the Alta 2410KML is ready to become your
home away from home.
Key Features & Specifications
- Year: 2027
- Manufacturer: East to West RV
- Brand: Alta
- Model: 2410KML
- Condition: New
- Stock Number: UNT-03146
- RV Type: Rear Kitchen Travel Trailer
- Exterior Length: 28 ft 3 in
- Exterior Height: 11 ft 3 in
- Exterior Width: 8 ft
- Interior Height: 6 ft 9 in
- Manufacturer Published Dry Weight: 6,363 lbs
- Manufacturer Published Cargo Carrying Capacity: 1,312 lbs
- Published Dry Hitch Weight: 675 lbs
- GVWR: Verify individual trailer certification label
- Slideouts: 1 large living area slide-out
- Sleeping Capacity: Up to 6 according to published dealer information; verify configuration
- Main Bed: Front king-size bed
- Living Area: Spacious living room with slide-out seating
- Seating: Tri-fold sleeper sofa and booth dinette
- Entertainment: Telescoping 50-inch television
- Kitchen: L-shaped rear kitchen
- Refrigerator: 10.7 cu. ft. 12V refrigerator
- Cooktop: Three-burner gas range with oven
- Bathroom: Private rear-corner bathroom
- Shower: 30 in x 36 in shower with skylight
- Fresh Water Tank: 53 gallons
- Gray Water Tank: 30 gallons
- Black Water Tank: 30 gallons
- Awning: 19 ft power awning with LED lighting
- Air Conditioning: 15,000 BTU main A/C
- Furnace: 35,000 BTU
- Water Heater: On-demand tankless water heater
- Electrical Service: Verify individual unit; 50-amp upgrade available
- Solar: Manufacturer-listed Alta 200W solar package
- Axles: Tandem axle
- Exterior Storage: Front pass-through storage
- Entry: Single entry door with solid entry steps
Interior Comfort
- Beautiful rear kitchen floorplan designed for residential-style comfort
- Comfortable front king-size bed providing a relaxing place to rest after a day of adventure
- Convenient king sleeping area with easy access from the main living space
- Bedroom wardrobes for clothing and personal belongings
- Nightstands on both sides of the bed for everyday convenience
- Overhead bedroom cabinetry providing additional storage
- Convenient sleeping area storage for bedding and travel essentials
- Automotive-style front windshield providing natural light and a distinctive exterior appearance
- Spacious main living area designed for relaxing and entertaining
- Large living room slide-out creating additional interior space
- Comfortable tri-fold EZ-Out sofa providing seating and guest sleeping flexibility
- Optional theater seating configuration available in place of the tri-fold sofa
- Comfortable booth dinette perfect for meals, games, and conversation
- Convenient storage beneath the dinette for camping supplies
- Impressive telescoping 50-inch television integrated into the dining and entertainment area
- Television positioning designed to make convenient use of available living space
- Large windows allowing natural light and beautiful campground views
- 81-inch interior ceiling height for a spacious residential atmosphere
- Attractive residential-inspired cabinetry throughout the travel trailer
- Oversized window package with attractive valances
- Black roller shades for convenient privacy and light control
- Upgraded residential-inspired linoleum flooring
- Easy-to-clean flooring designed for everyday camping convenience
- LED interior lighting for bright and efficient illumination
- Two-zone Bluetooth soundbar for music and entertainment
- USB and USB-C charging stations in applicable interior locations
- Convenient overhead storage cabinets for camping supplies and personal belongings
- Dedicated pantry storage for groceries and kitchen essentials
- Built-in pet dish area for campers traveling with furry companions
- Thoughtfully designed interior layout providing comfortable movement between living spaces
- Private rear-corner bathroom offering everyday convenience
- 30-inch by 36-inch bathroom shower
- Skylight above the shower for additional natural light
- Bathroom vanity with sink and convenient storage
- Medicine cabinet for toiletries and personal belongings
- Dedicated linen storage for towels and bathroom essentials
- Porcelain foot-flush toilet for residential-style comfort
- Practical rear bathroom arrangement designed to maximize the available space
- Thoughtfully designed floorplan ideal for couples, traveling guests, and extended camping adventures
Kitchen & Appliances
- Spacious L-shaped rear kitchen designed for convenient cooking and entertaining
- Wraparound-style countertop arrangement providing generous food preparation space
- Beautiful designer solid-surface kitchen countertops
- 10.7 cu. ft. 12V refrigerator providing generous food and beverage storage
- Three-burner gas range for preparing delicious campsite meals
- Kitchen oven for baking and preparing home-style meals
- Microwave oven for quick meals and snacks
- Stainless steel kitchen sink for everyday food preparation and cleanup
- Matching solid-surface sink cover providing additional counter space
- Convenient kitchen faucet for cooking and cleaning
- Overhead kitchen cabinetry for dishes, cookware, and everyday essentials
- Dedicated pantry storage conveniently located near the refrigerator
- Practical kitchen cabinet arrangement designed for organized RV living
- Convenient cooking appliance placement within the rear kitchen
- Attractive residential-inspired kitchen finishes
- Updated residential-style appliance package
- Easy-to-clean kitchen surfaces for convenient maintenance
- Large kitchen window providing natural light and campsite views
- Functional kitchen layout maximizing usable storage and countertop space
- Convenient access between the rear kitchen and central dining area
- Booth dinette providing a comfortable place to enjoy family meals
- Dinette storage area for additional kitchen or camping supplies
- Convenient dining space for morning coffee, meals, and conversation
- Telescoping television providing entertainment without permanently dominating the living space
- On-demand tankless water heater for convenient hot water
- Practical kitchen design ideal for weekend getaways and extended vacations
- Residential-style kitchen conveniences for enjoyable campground living
Climate & Power
- 15,000 BTU main air conditioning system for warm-weather comfort
- 35,000 BTU furnace for comfortable camping during cooler weather
- Five-inch vacuum-bonded roof construction with insulation
- Two-inch laminated sidewalls designed for improved strength and insulation
- Laminated rear wall and slide-out construction
- Insulated floor construction designed to improve interior comfort
- Forced-air-heated floor system for additional climate protection
- Enclosed and heated underbelly for added protection in cooler weather
- On-demand tankless water heater providing convenient hot water
- Water heater bypass for seasonal maintenance and winterization
- Shore power connection for campground electrical hookups
- Detachable electrical power cord for easier campground connections
- Manufacturer-listed Alta 200W solar package
- Solar panel and charge controller included in the published factory package
- Battery, battery box, and disconnect listed as part of the Alta solar package
- 12V electrical system supporting essential camper functions
- 12V inverter preparation for compatible future electrical upgrades
- Optional factory-installed inverter, depending on ordered equipment
- Available 50-amp electrical upgrade with second air conditioner preparation
- Second air conditioner installation available with compatible factory equipment
- USB and USB-C charging stations for phones, tablets, and electronic devices
- LED interior lighting for efficient illumination
- Exterior LED lighting for nighttime campsite convenience
- 19-foot power awning with integrated LED lighting
- Universal docking station for organized campground utility connections
- High-pressure freshwater fill connection
- Black tank flush system for easier holding tank maintenance
- Exterior hot and cold shower for convenient outdoor cleanup
- Climate-focused construction designed for enjoyable seasonal camping
Construction & Exterior
- Durable East to West Alta laminated construction designed for dependable travel
- Five-inch vacuum-bonded roof construction for strength and insulation
- Two-inch fully laminated sidewalls
- Laminated rear wall construction
- Laminated slide-out construction for added durability
- Composite wall board designed for long-lasting performance
- Five-eighths-inch tongue-and-groove plywood flooring
- Insulated floor construction for improved interior comfort
- Forced-air-heated floor design
- Enclosed and heated underbelly for added protection
- Attractive fiberglass exterior with modern Alta styling
- Distinctive painted fiberglass front cap
- Automotive-style front windshield for a stylish exterior appearance
- Durable diamond-plate front rock guard for protection against road debris
- Automotive-style powder-coated drop frame construction
- Tandem-axle design for dependable highway travel
- Aluminum wheels for an attractive exterior appearance
- Radial tires designed for highway use
- Large living room slide-out providing additional interior space
- Flush-floor slide-out design for improved interior convenience
- 19-foot power awning providing generous outdoor shade
- Integrated awning LED lighting for evening campsite enjoyment
- Solid entry steps for stable access into the camper
- Convenient exterior swing-arm entry assist handle
- Power tongue jack with LED light for easier hitching
- Four-point electric stabilizer jacks for convenient campsite setup
- Front pass-through storage compartment for camping equipment
- Convenient exterior storage for camping chairs, tools, and outdoor supplies
- Universal docking station for organized utility hookups
- High-pressure freshwater fill connection
- Black tank flush system for easier maintenance
- Exterior hot and cold shower for rinsing off outdoor equipment
- Exterior LP quick-connect for compatible outdoor cooking appliances
- Marine-grade exterior speakers for campsite entertainment
- Exterior LED lighting for additional nighttime visibility
- Amplified television antenna with Wi-Fi preparation
- Rear backup camera preparation for compatible camera equipment
- Tinted exterior windows for added privacy
- Detachable power cord for convenient campground connections
- 12V inverter preparation for future upgrades
- Manufacturer-listed Alta solar equipment package
- Rear roof ladder featured in the manufacturer equipment package
- Single exterior entry door for convenient campsite access
- Manageable 28-foot 3-inch exterior length for travel and campground setup
- Eight-foot exterior width providing comfortable interior accommodations
- Modern Alta exterior graphics and residential-inspired styling
- Durable exterior construction designed for weekend trips and extended camping adventures
Technology & Extras
- Impressive telescoping 50-inch television integrated into the living area
- Space-saving television design shown in the original 2410KML floorplan
- Two-zone Bluetooth soundbar with HDMI connectivity
- Convenient television connections and entertainment provisions
- Cable and satellite television preparation
- Amplified television antenna with Wi-Fi preparation
- USB and USB-C charging stations in applicable interior locations
- LED lighting throughout the interior
- 19-foot power awning with integrated LED lighting
- Manufacturer-listed 200W Alta solar package
- Solar controller and battery disconnect included in the published package
- 12V inverter preparation for compatible future upgrades
- Rear backup camera preparation for improved travel convenience
- Universal docking station for campground utility connections
- Power tongue jack with LED hitch light
- Four-point electric stabilizer jacks
- Comfortable king bed in the front sleeping area
- Convenient bedroom wardrobes, nightstands, and overhead storage
- Spacious L-shaped rear kitchen with generous countertop space
- 10.7 cu. ft. 12V refrigerator
- Three-burner gas range with oven
- Microwave oven for convenient meal preparation
- Beautiful designer solid-surface kitchen countertops
- Stainless steel sink with matching solid-surface cover
- Comfortable tri-fold sofa for seating and additional sleeping space
- Optional theater seating available in place of the sofa
- Booth dinette with convenient under-seat storage
- Dedicated pantry storage near the rear kitchen
- Convenient built-in pet dish area
- Private rear-corner bathroom with shower and skylight
- Porcelain foot-flush toilet
- Bathroom medicine cabinet and linen storage
- On-demand tankless water heater
- Black tank flush system for easier maintenance
- Exterior hot and cold shower for outdoor cleanup
- Exterior LP quick-connect for compatible cooking accessories
- Front pass-through storage for camping chairs and outdoor gear
- Residential-inspired flooring and cabinetry throughout the camper
- Large windows with attractive valances and black roller shades
- Available factory options (verify on this specific unit): Theater seating, queen bed in place of the king, freestanding dinette, upgraded electrical service, second air conditioner, factory-installed inverter, spare tire and carrier, automatic leveling, and additional entertainment equipment
Summary
The 2027 East to West Alta 2410KML is an exceptional choice
for RV enthusiasts looking for spacious accommodations, modern conveniences,
and residential-style comfort in a beautifully designed rear kitchen
travel trailer. Featuring a comfortable front king bed, large living
room slide-out, tri-fold sleeper sofa, booth dinette, telescoping
50-inch television, L-shaped rear kitchen, and private rear-corner
bathroom, this camper delivers an outstanding combination of
functionality, versatility, and style.
Measuring approximately 28 feet 3 inches in overall length with a
manufacturer-listed unloaded weight of 6,363 pounds, the Alta 2410KML
offers impressive interior living space in a practical travel trailer
layout. Its single slide-out creates an open and inviting living
area, while the king-size bed provides comfortable sleeping
accommodations. The thoughtfully designed floorplan is an excellent
option for couples, campers traveling with guests, and RV enthusiasts
who appreciate everyday comfort. Always verify your tow vehicle's
ratings and the trailer's actual loaded weight before towing.
One of the standout features of the Alta 2410KML is its beautiful
rear kitchen. The spacious L-shaped countertop offers generous
preparation space, while the 10.7 cu. ft. refrigerator, three-burner
gas range with oven, microwave, stainless steel sink, and convenient
pantry storage make preparing meals easy and enjoyable. Whether
you're cooking breakfast before a morning hike or preparing dinner
after a relaxing day at the lake, this kitchen provides the
conveniences you need to enjoy campsite cooking.
The spacious living area features a comfortable tri-fold sleeper
sofa, booth dinette, and impressive telescoping 50-inch television.
The smart entertainment layout provides room for relaxing, dining,
and entertaining without sacrificing valuable floor space. The
built-in television rises into position when needed, offering a
modern entertainment solution that complements the camper's
residential-style design.
The front king sleeping area provides a comfortable place to
unwind, with convenient wardrobes, nightstands, and overhead
storage for clothing and personal belongings. The private
rear-corner bathroom includes a 30-inch by 36-inch shower
with skylight, vanity, medicine cabinet, linen storage,
and porcelain foot-flush toilet, providing the everyday
conveniences needed for comfortable camping adventures.
Built with East to West's premium Alta laminated construction,
the 2410KML features a five-inch vacuum-bonded roof, two-inch
laminated sidewalls, insulated and heated floor construction,
enclosed underbelly, fiberglass front cap, and dependable
tandem-axle design. Its 15,000 BTU air conditioner, 35,000 BTU
furnace, on-demand tankless water heater, and manufacturer-listed
200W solar package offer additional comfort and convenience
for your camping lifestyle.
Outside, the 19-foot power awning creates a welcoming space
for relaxing and entertaining. Convenient front pass-through
storage provides room for camping equipment, chairs, and
outdoor essentials, while the power tongue jack, electric
stabilizer jacks, universal docking station, hot and cold
exterior shower, and backup camera preparation help make
campground setup and outdoor activities more convenient.
Whether you're spending a relaxing weekend at Grand Lake,
exploring Lake Eufaula, enjoying Keystone Lake, or discovering
Oklahoma's beautiful state parks, the Alta 2410KML provides
a comfortable home away from home. Spend your mornings enjoying
coffee at the dinette, afternoons exploring your favorite
destinations, and evenings relaxing beneath the power
awning or watching your favorite movies inside.
With its king bed, spacious rear kitchen, comfortable slide-out
living area, innovative telescoping television, generous storage,
and modern amenities, the 2027 East to West Alta 2410KML is an
excellent choice for couples, extended-stay travelers, and
RV enthusiasts ready to enjoy the freedom of the open road.
Looking for a new 2027 East to West Alta 2410KML
travel trailer for sale in Oklahoma? Visit
Route 66 RVs in Claremore, Oklahoma,
proudly serving customers from Tulsa, Broken Arrow, Owasso,
Rogers County, and surrounding communities. Contact our
friendly team today to check availability, request pricing,
or schedule a personal walkthrough of this beautifully
designed rear kitchen travel trailer!
Route 66 RVs
26677 S Highway 66
Claremore, Oklahoma 74019
Phone: (918) 283-7557
Stock #UNT-03146. Specifications and features are based on
the manufacturer's 2027 East to West Alta 2410KML information
and dealership-published specifications. Manufacturer figures
include a 6,363-lb unloaded vehicle weight, 1,312-lb cargo
carrying capacity, 675-lb dry hitch weight, 28 ft 3 in exterior
length, 11 ft 3 in exterior height, 53-gallon fresh water
capacity, 30-gallon gray water capacity, 30-gallon black
water capacity, and 19-foot awning. Published figures are
estimates and may vary by individual unit and installed
options. Please verify actual GVWR, unloaded weight, cargo
capacity, and hitch weight using the trailer's certification
and weight labels. Sleeping capacity varies by furniture
configuration; the advertised estimate of up to six occupants
should be confirmed for this unit. The manufacturer's
floorplan shows a telescoping 50-inch television, king-size
bed, tri-fold sofa, booth dinette, and rear-corner bathroom.
The dealership lists a 50-inch television, but television
installation and operation should be confirmed. The
manufacturer identifies an Alta 200W solar package as
mandatory equipment; verify installed solar components.
Electrical service and optional second air conditioning
should be confirmed on this specific unit. Theater seating,
upgraded electrical service, second air conditioner,
automatic leveling, factory inverter, and certain
accessories may be optional. Please verify installed
equipment, specifications, options, and availability with
Route 66 RVs before purchase. Confirm appropriate tow
vehicle ratings and loaded trailer weight before towing.
Pricing and availability are subject to change.
Info
Industry
RV
Make
East to West
Model
Alta 2410KML
Trim
Base
Year
2027
Stock Number
UNT-03146
Category
Travel Trailer
Subcategory
Travel Trailer - Dual Axle
Condition
New
Availability
Available
Floorplan
Mid Living
Specifications
Hitch Weight
675 lbs
Max Load
1312 lbs
Height (Ext)
11 ft 3 in
Fresh Water
53 gal
Black Water
30 gal
Weight
UVW: 6363 lbs
Length
Exterior: 28 ft 3 in
Width (Ext)
96 in
Grey Water
30 gal
Awnings
19 ft
Floorplan
Alta 2410KML
Refrigerator
10.7 cu ft | 12 v
Beds
King
Shower
30 in x 36 in
Air Conditioner
15000 BTU
Furnace
35000 BTU
Power Inverter
12 v
TVs
50 in